
 Loading more
Page 2
Other old properties of the area can be found at Clayton Hey Fold, Harwood Fold and Showley Fold. At Showley Fold is a manor house that was owned by Mr. T.S. Ainsworth who himself is from an ancient family of Pleasington. Showley Hall also possesses ancient connections, as long ago it was owned by the Walmsleys a notable family of the neighbourhood who with the Talbots of Salesbury Hall and the Petres following the Reformation kept to the Roman church. Although greatly altered it was an imposing house built round three sides of a courtyard (similar to Salesbury Hall) and possessed a domestic chapel with rumours that it had a private burial ground that later became an orchard. In the last quarter of the 18th century it was the residence of Francis Petre (Bishop of Amoria and vicar Apostelio of the Northern Province under the Roman Catholic faith. Clayton Hey Fold and Harwood Fold can be traced to the 18thcentury and were always involved in pastoral farming. Clayton Grange is a more recent house and was once the residence of Colonel Rainsford Jackson when in May 1878 it was attacked by rioters during a cotton trade dispute as he was a mill owner and chairman of the Employers Federation involved in a wage dispute. Rough characters of the lockout dispute vented their anger on the owner’s house after marching in a body from Blackburn and set it on fire. However he was not at the house but they came across a carriage which they thought was his but which contained the Reverend P. Hopwood Hurst vicar of Salesbury and as they had no quarrel with him left him untouched. At the same time his wife and children having been told of the rioters intensions had escaped by carriage leaving a message at the Bonny Inn. At a later date the property was rebuilt by Mr. Henry Ward and was for a time his residence followed by Mr. W. Bickersdike J.P. before he built Bryers Croft at Wilpshire. In the 1920’s it was the home of Mr. Spencer Porter-Hargreaves.
BONNY INN
The local hostelry of Salesbury namely the Bonny Inn can trace its records back to 1822 when it was called the Bonny Inn or The Sign of the Dog when the owner was described as a weaver but could dispense ale when he was not weaving. During the early days the pub had two closes of land suggesting it stood in a lonely lane (Long Lane now Ribchester Road) surrounded by fields. It was acquired by Daniel Thwaites in 1864 and it is known that the mob that fired Clayton Grange and learning that Colnel Jackson and family had escaped via the pubs landlord Richard Coar looted it and drank it dry with the local bobbies helpless to stop them. One of the leaders of the mob called Smalley was later given 15 years in prison for his share of the day’s activities. During its life right up to modern times the pub has remained at the centre of village life of Salesbury. At one time its landlord was a well-known character whose excesses at drinking and behaviour were legendry in the area especially his pranks and led their way into local poets verse.
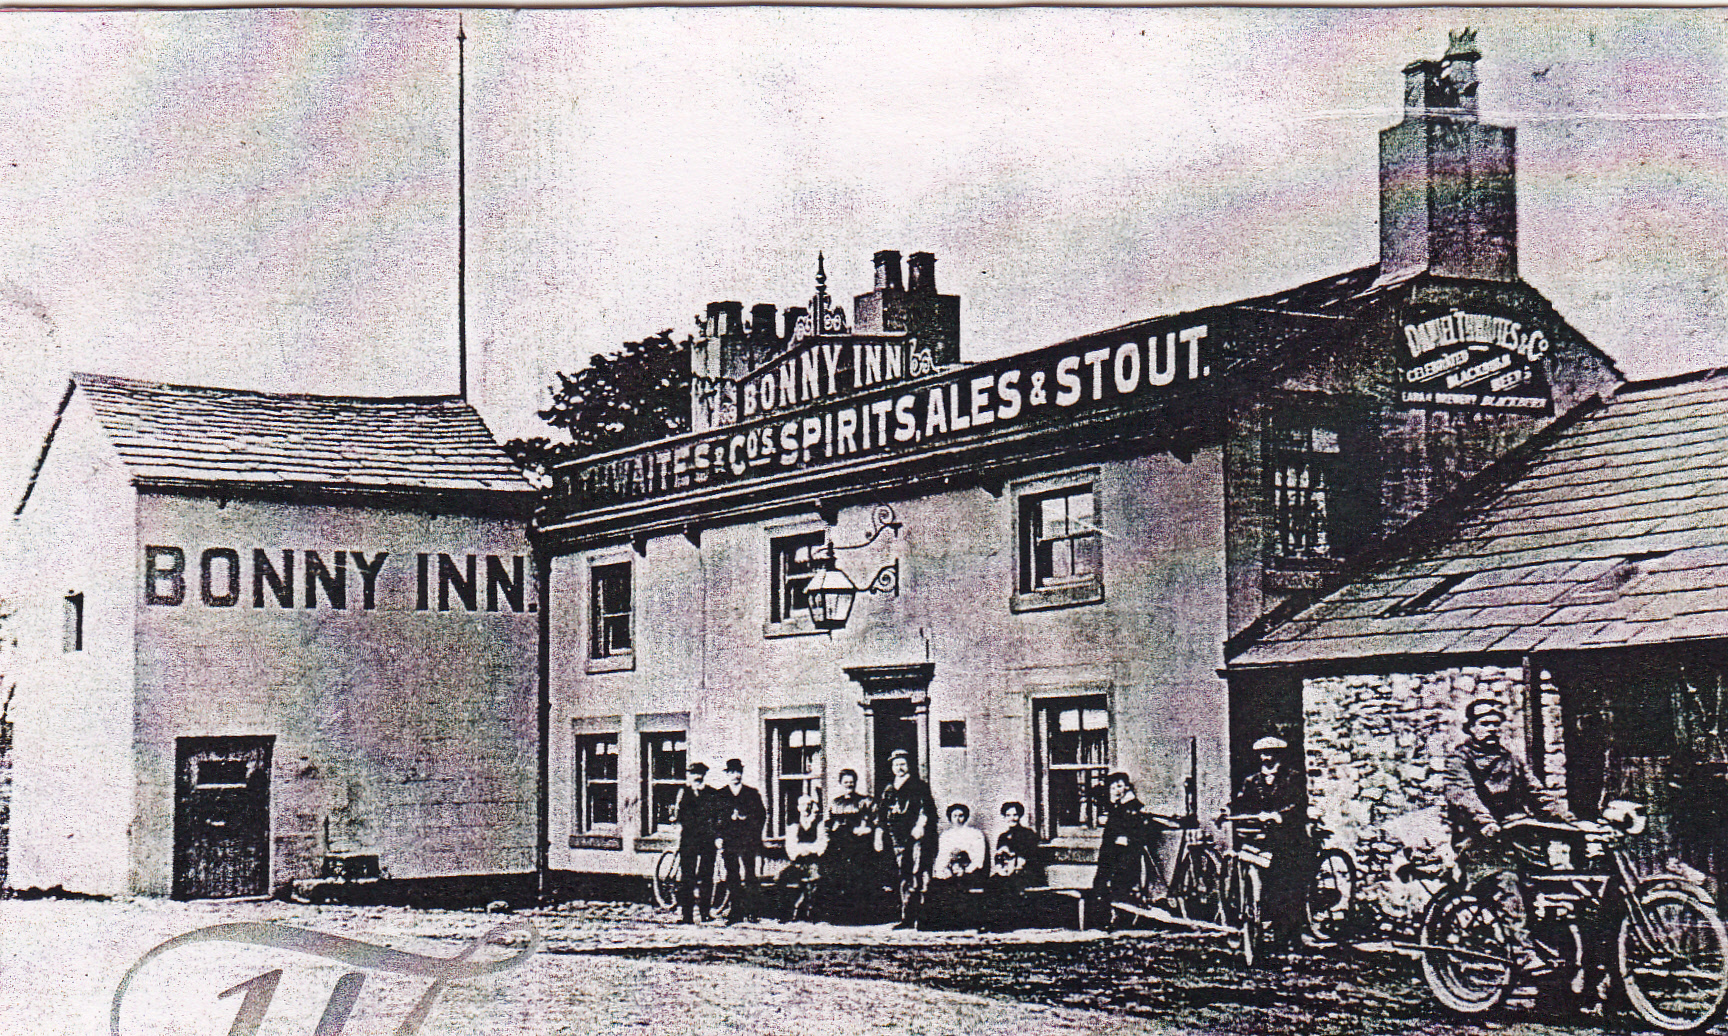
The Bonny Inn in the Early 1900’s
SALESBURY CHURCH
Prior to 1807 the only place of worship in Salesbury was a small private chapel at Salesbury Hall or chapels at Showley Hall or possibly Lovely Hall which covered the needs of landowners, tenants and servants. However for most villagers there was a journey involved either to St. Wilfred’s Church in Ribchester or St. Mary’s Church in Blackburn. As a result Old Ned’s bus which was a horse bus run by Ned Slater of Blackburn ran to St. Wilfred’s Church Ribchester picking up Salesbury residents on the way. In 1807 the parish of Salesbury village got its first church run as a chapelry of Blackburn and opened by the Bishop of Chester because prior to 1847 the diocese of Litchfield then Chester covered the Salesbury and Wilpshire areas. The original church was called the “Old White Church” and together with the original church school cost £584 to build. This church was located near the lower end of the present church’s churchyard and had a curate in charge as it was only later that that the district formed into a separate parish. There was no parsonage and at one time the parson lived in a part of Showley Fold and at another Lovely Hall. The church was a small charming rustic building with high pews and an interior as plain as the exterior apart from a gallery that ran round the inside wall for scholars who were overseen by their teachers. In the centre of the gallery there was a clock and the church had no heat other than a small stove in the centre which constantly had to be stoked up and straw was laid on the floor of the pews to keep peoples’ feet warm. The only music available was via a harmonium and occasionally an additional fiddle. Round the inside walls were wood panels with the 10 commandments on them. On the church roof was a small bell in a turret which was later taken to “The Grange” when the church was demolished and hung over the back door and used to summon the gardener! In time the simple building became dilapidated and was condemned in 1848 as it had been very poorly built and not very church-like and ruinous according to the rural dean. However despite its condition it survived for another 40 years with no vicarage for its clergyman and propped up with timber supports even after a committee had been formed to build a larger new church to seat 600 people along with a new school and schoolhouse, which in fact was built earlier than the new church.
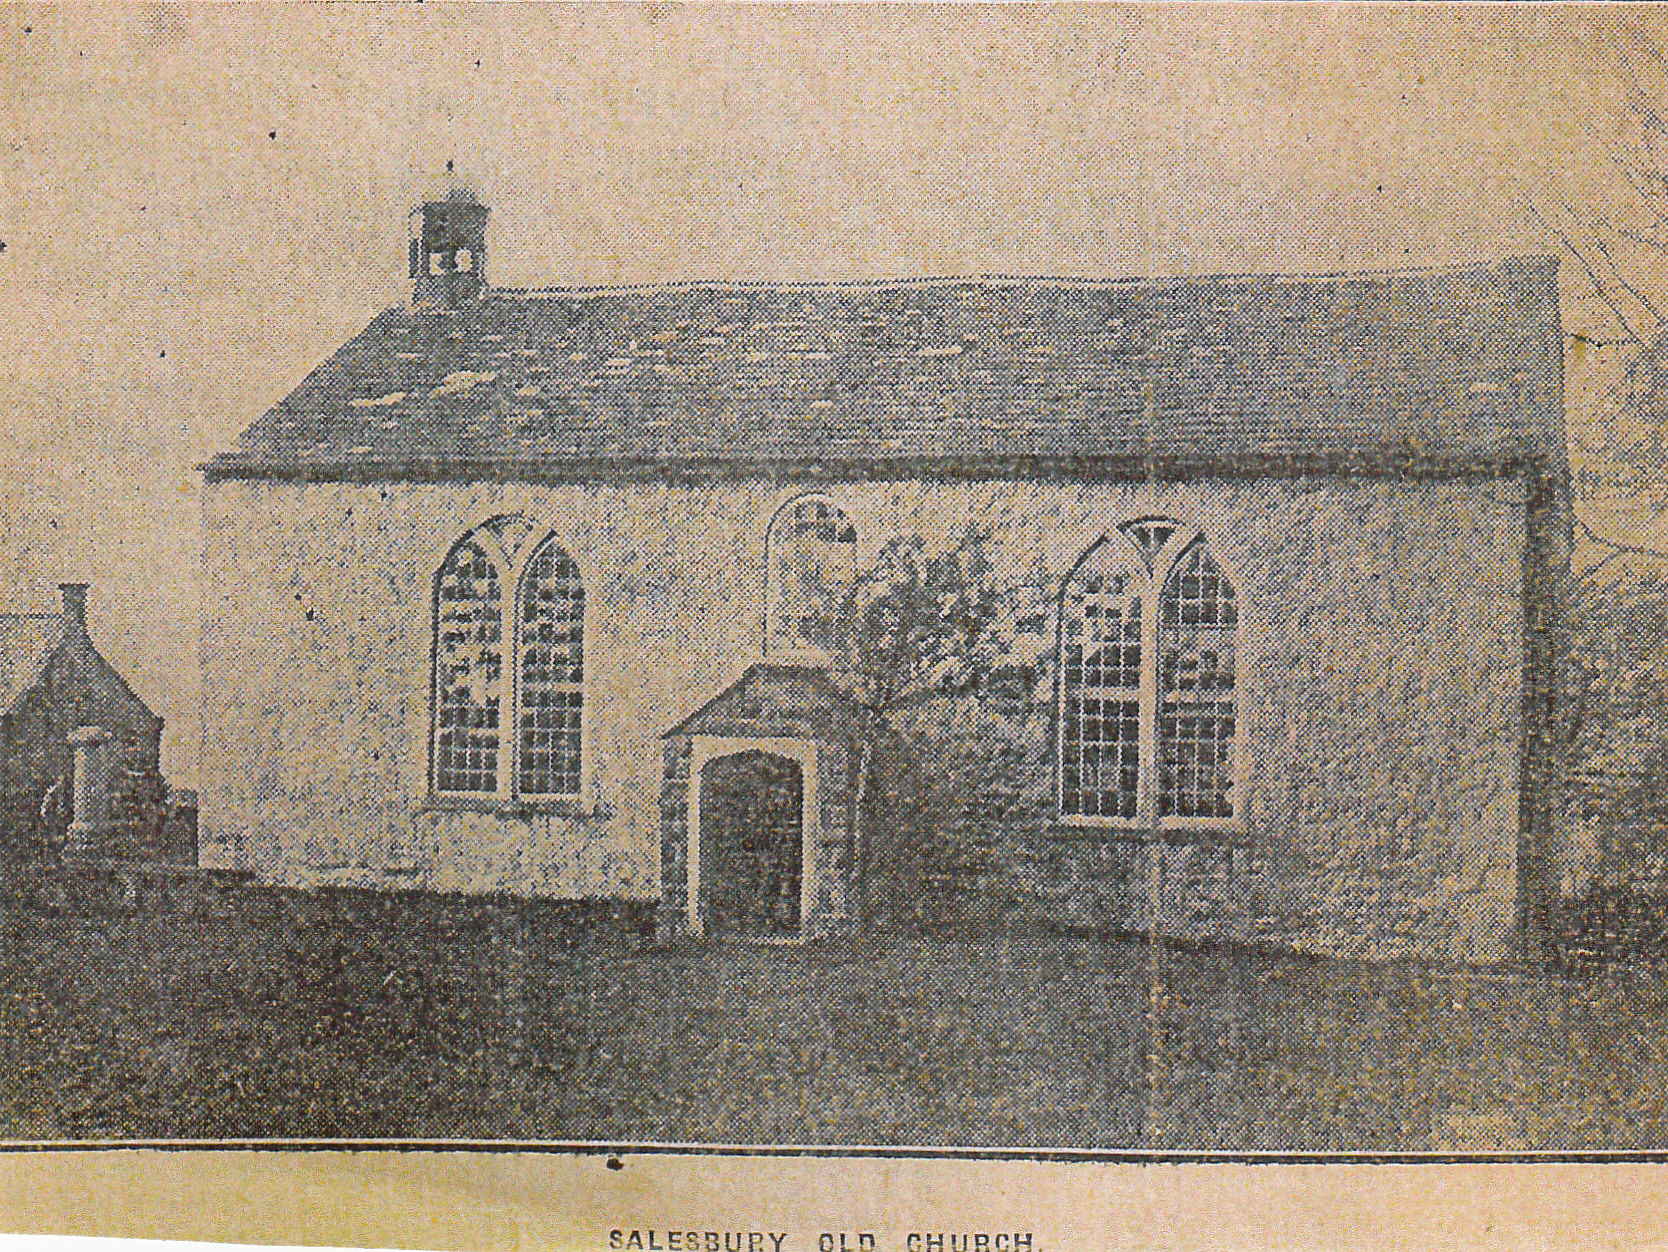
Salesbury Old White Church
During the vicarage of Reverend P. Hopwood Hart a committee again agreed to build a new church in 1873 and it was eventually built in 1887 above the site of the old church on the edge of Hazel Common. Its foundation stone was laid on the 8th. May 1886 with Masonic honours by Colonel Le Gendre Starkie the Provincial Grand Master of East Lancashire, attended by the whole village. The site for the new church had been donated by the lord of Salesbury Manor and the contract prior to its construction was for £3350 with an extra £300 for drainage as it was built over a former duck pond! When the foundations were being laid apart from boggy marshland they came upon shifting sand so branches of gorse were laid on top of the sand and soil to form a raft. The corner foundation stone was brought by horse and waggon from a quarry at Longridge Fell. Messrs. J.H. Stones and A.R. Gradwell of Richmond Terrace were chosen as the architects for the new church. When built it was a small church seating 400 people but attractive with its ivy covered walls and pointed bell turret and a well laid out churchyard. Within the church there was a beautifully carved oak Holy Table, clergy seats and panels, a gift of Mrs. Stones of” “Warren Holt” in memory of her husband and mother. The warden’s stalls at the west end were given by Mr. James Crabtree when he was warden. Above the font was a brass plaque for those who lost their lives in the wars with another plaque in the north wall commemorating Viscount and Viscountess Bulkeley formerly Lords of the Manor and benefactors of the parish. There was also a memorial window near the pulpit commemorating the Reverend P. Hart’s ministry as vicar of Salesbury. The churches recent additions of the Lady Chapel, Vestry and Lynch Gate were dedicated by the Bishop of Lancaster in 1968.
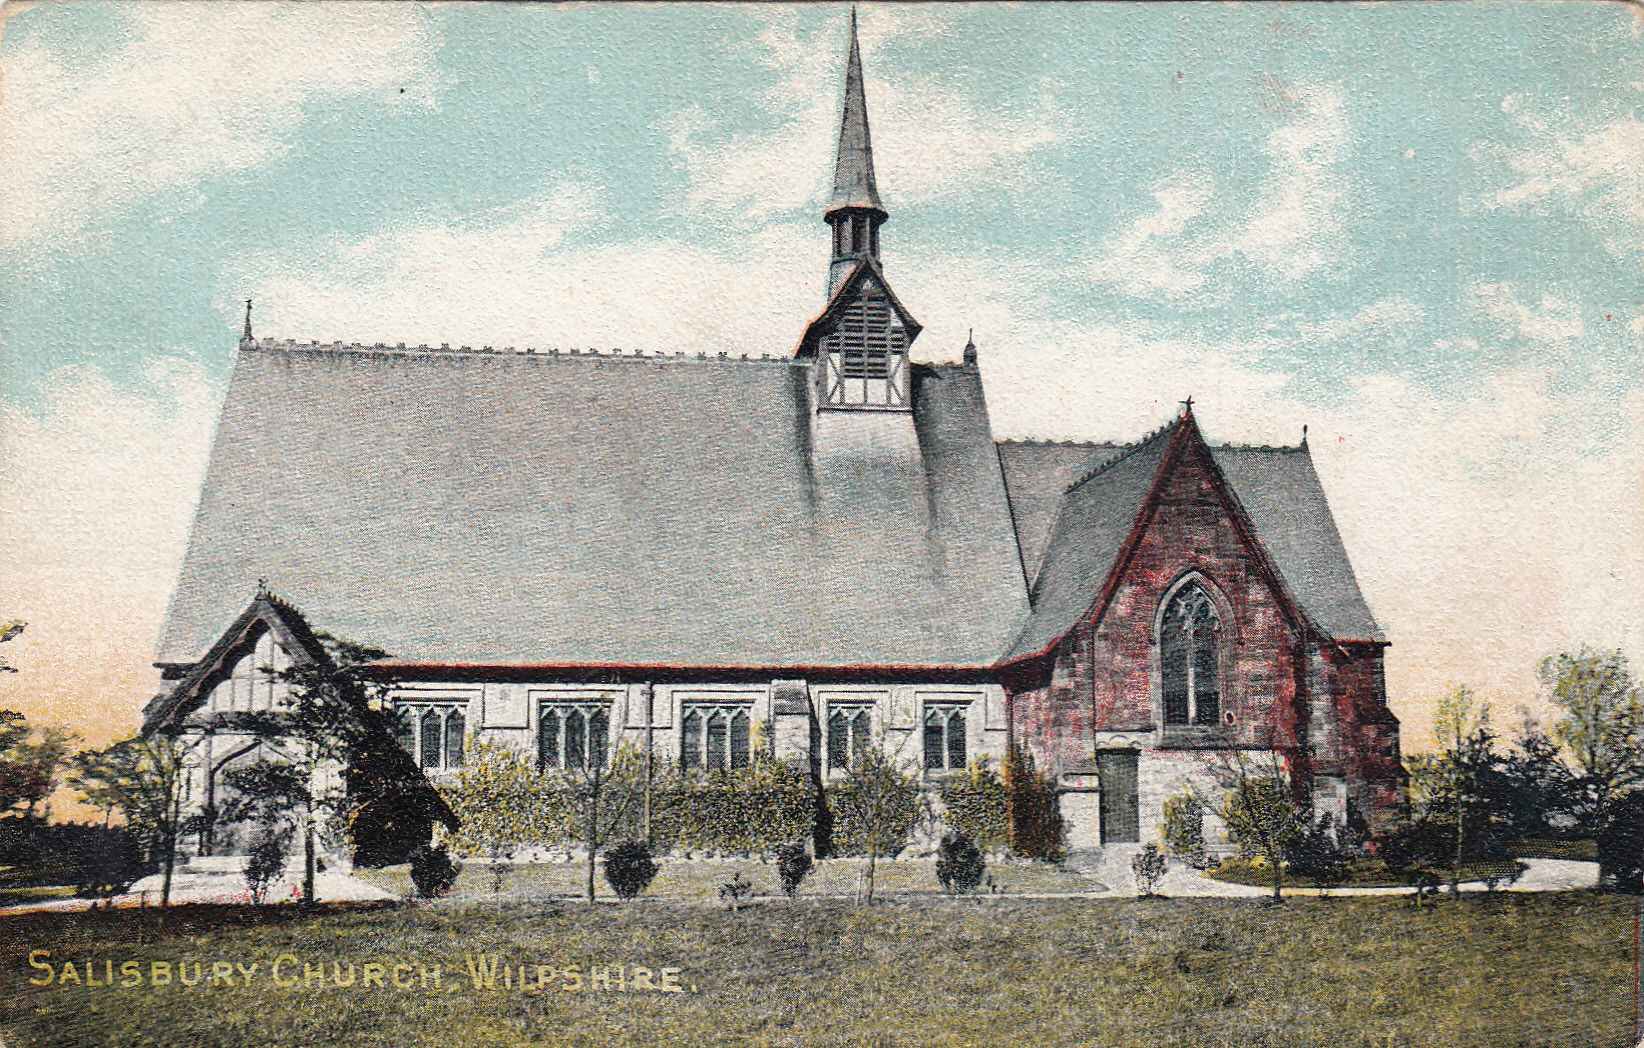
New Salesbury Church in the Early 1900’s
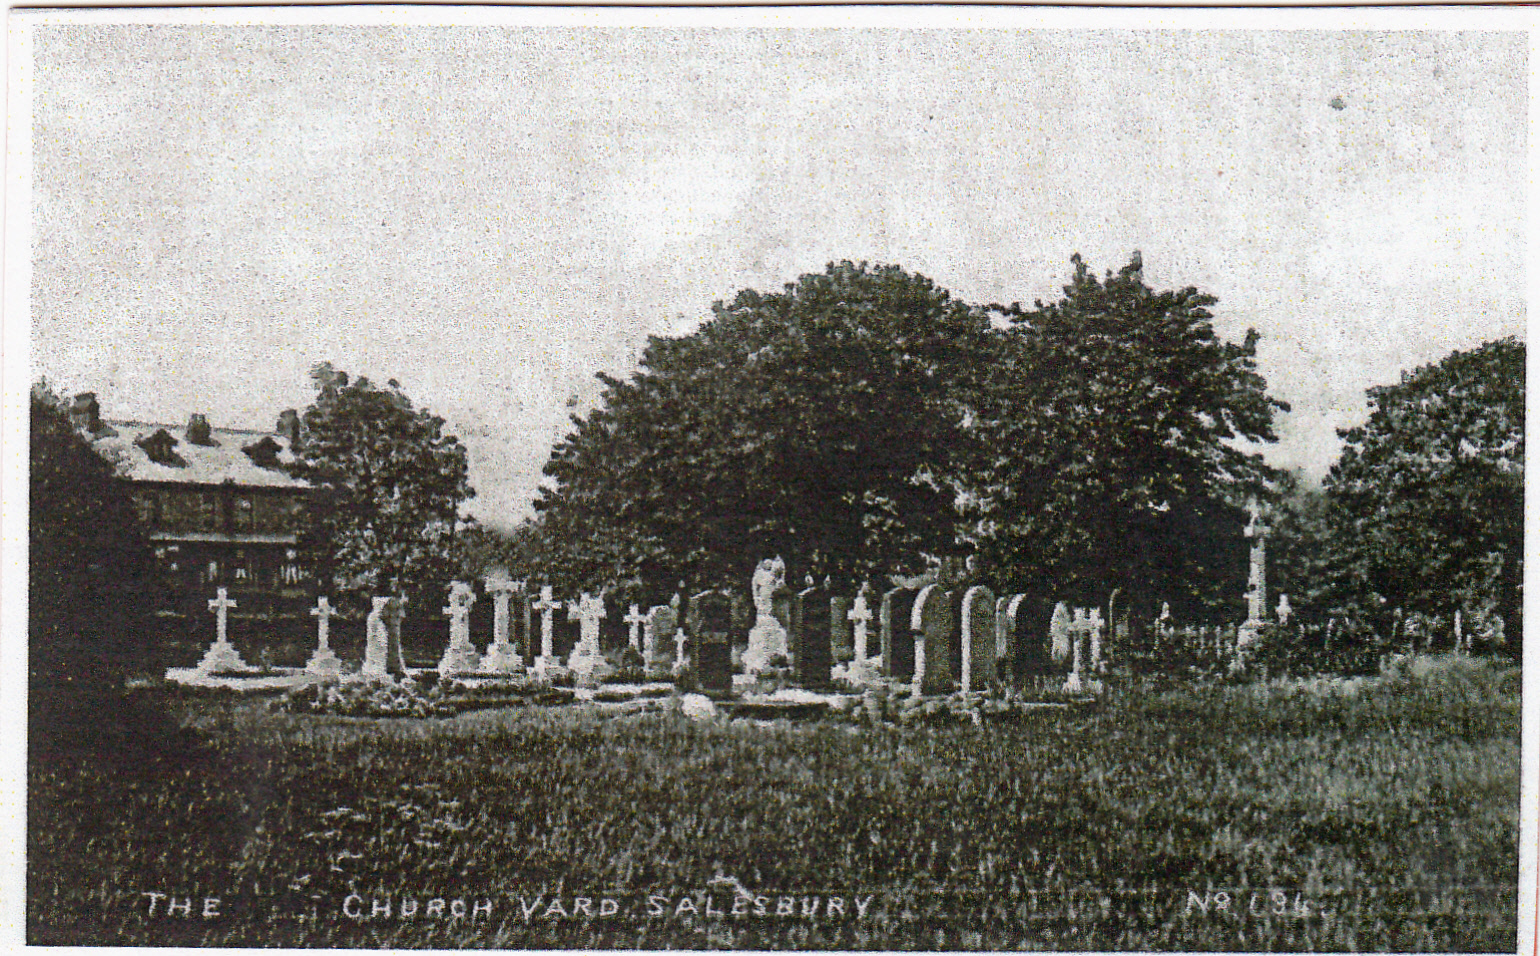
Salesbury Church Yard
At the turn of the century a Church Army Van from Manchester visited the area and stayed for a week with the men from it cycling round the district to hold prayer meetings. Cottage prayer meetings were regularly held at one time on Copster Green at Bolton Hall and also at the old manor house at Park Gates Farm.
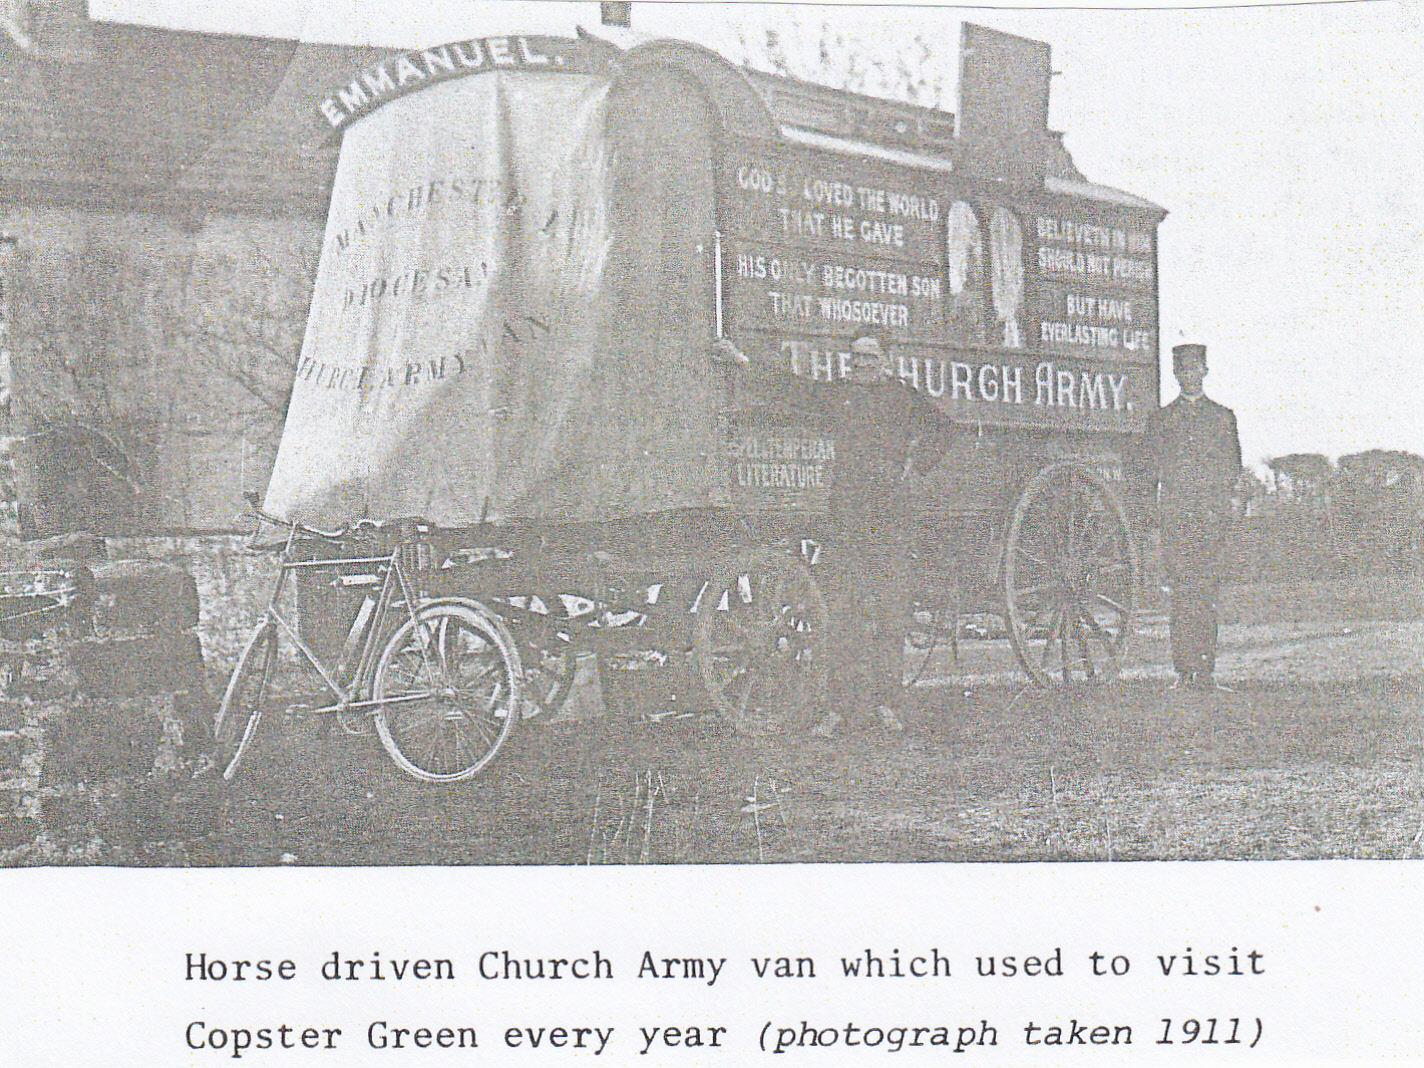
Horse Driven Church Army Van
SALESBURY SCHOOL
The first school in Salesbury village was built in 1805 and was a small primitive two roomed structure built in the corner of what is now the churchyard. The accommodation it provided and the education offered was very rudimentary covering reading, writing and arithmetic. In 1850 the first portion of the present school and school house was started and finally completed in 1859 due to the efforts of Reverend Dickins Haselwood of the parish church. This school was originally an L shaped building consisting of two rooms approximately 40ft. x 20ft. and separated by a stone wall with a communicating door and one of the rooms had a small gallery round it. The entrance was near the north end of the building and the door at the south was for access to the head-masters house which was reached by a cobbled pathway on the side of which was a grass area with a flower border. Climbing rose trees were trained to grow by the east window of the infant’s room to give a colourful approach. Drinking water for the children was carried from the nearby Ben Well. At this time there was no cloakroom with the children’s coats and caps hung on hooks round the classroom walls with no facilities for washing hands, so open ditches found on both sides of the road outside the school had to be used. In the early 1880’s the dividing wall between the two rooms was partly removed and a revolving screen introduced. Originally the school had its own bell in a structure attached to the building and when rung could be heard throughout the parish and beyond but in time the structure became unsafe so the bell was removed and was later lost. In these early days financial matters were a big problem and although “school pence” paid by pupils brought in some revenue the problem was finding the school masters salary of about £90 out of which his assistant had to be paid. An extract from Her Majesties Inspectorate in 1886 stated “On the whole this school is a fair one although reading requires more intelligence, writing is small and requires neatness, sewing and singing are fair as also is English. However with English the upper standards fall between those in the lower section and more than half the slates need correction. The diocese Inspector however said the school followed its syllabus carefully and answering questions was excellent as was repetition of texts and it was obvious the head teacher and one assistant worked hard. In 1888 financial difficulties forced the school to close with the head teacher Mr. Robinson accepting a post at Messrs. Joseph Appleton & Son with the school re-opening the following year under a Headmistress called Miss Ainscow who stayed till 1892. In these early days it was common at New Year Tea Parties with the clammer of excited youngsters at tables for the senior teacher to make his rounds of the tables distributing from his hat liberal slices of current bread followed by his assistant teacher giving out seed bread from their hat. In 1892 Blackburn Orphanage was opened and there was an influx of new scholars which led to the appointment of the first pupil teacher called Sarah Frankland on an annual salary of £5! Later in 1892 Mr. W. Robson became headmaster which led to more rigid discipline and excellent teaching with him also becoming in charge of the Sunday School. At the start of the 20th century there was a row over the religious teaching because non-conformists objected to their children being taught the Baptismal Covenant from the Church of England catechism. As a result a new syllabus of religious instruction was drawn up to meet the wishes of all concerned and was also covered during debates for the 1902 Education Bill in the House of Commons. In these early days there was no such thing as school dinners and long distance pupils who walked to school from Ramsgreave, The orphanage, Copster Green and Shawley Fold all carried their dinners to school in baskets. Mugs containing tea or cocoa ready to brew were placed on shelves that stood near the infant’s entrance door to be easily accessible for the caretaker to brew in time for dinner. At the same time it was common for mice to sneak out from cracks in the walls to investigate the contents of the dinner baskets.
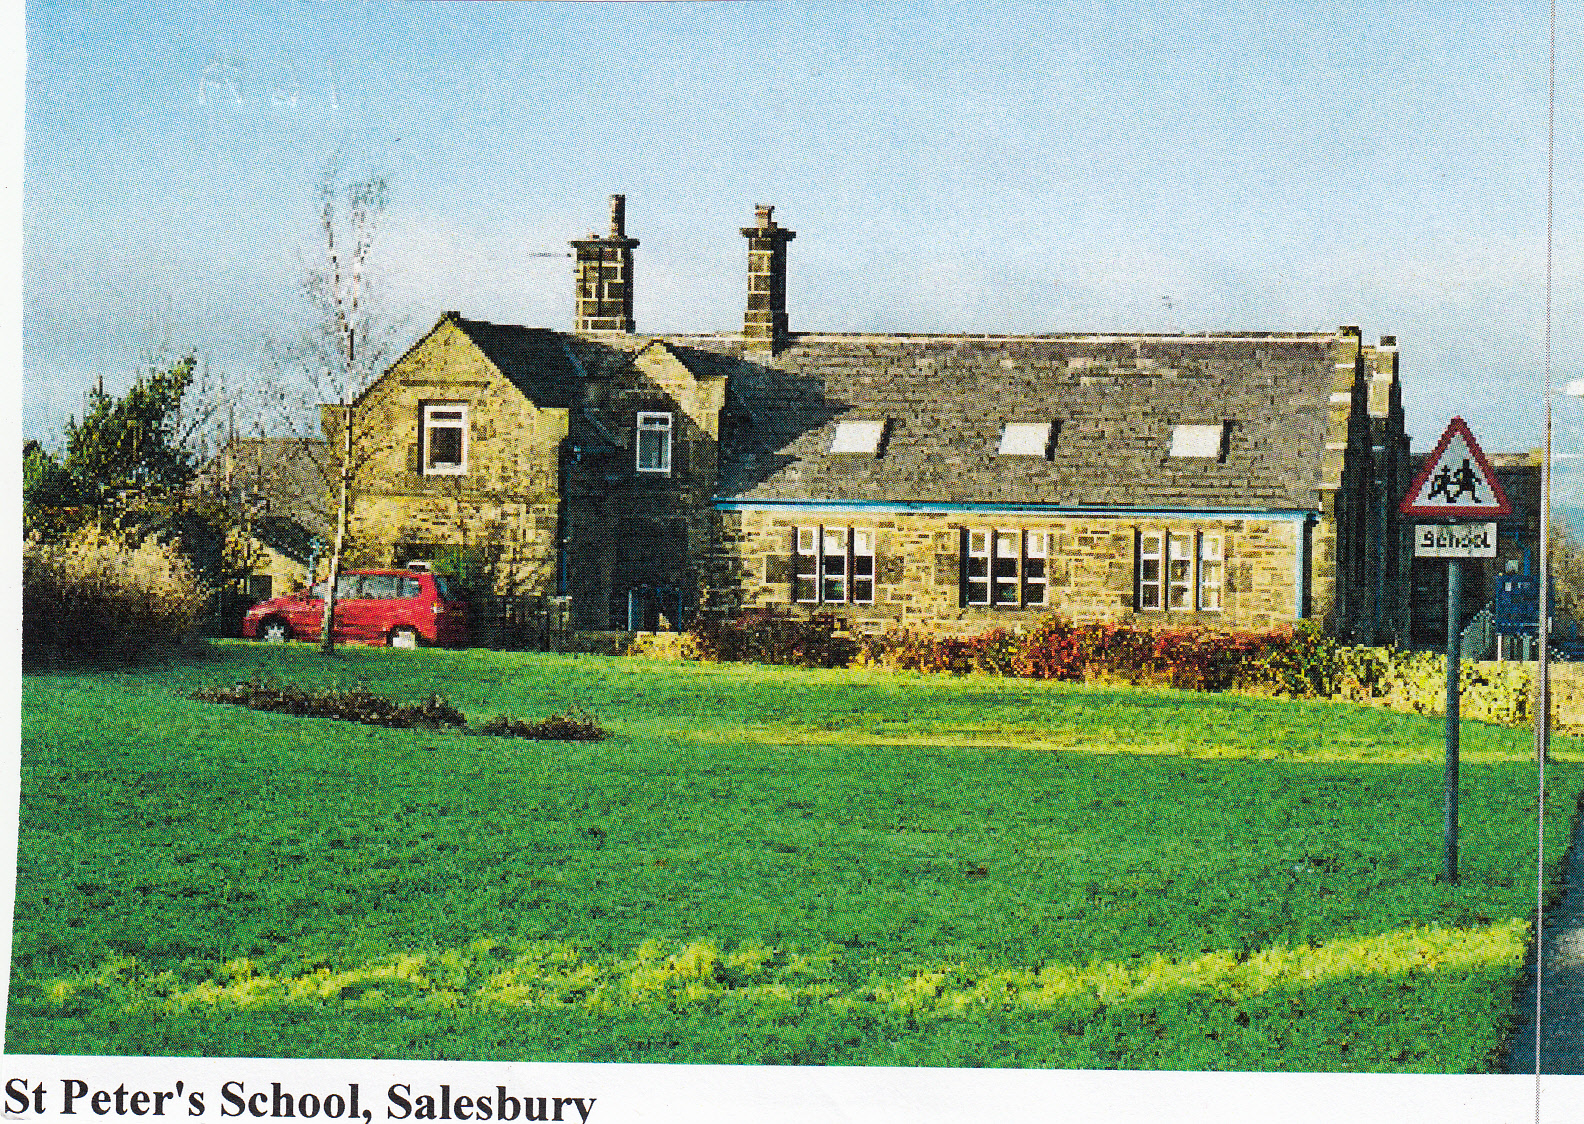
Present St. Peter's School Salesbury
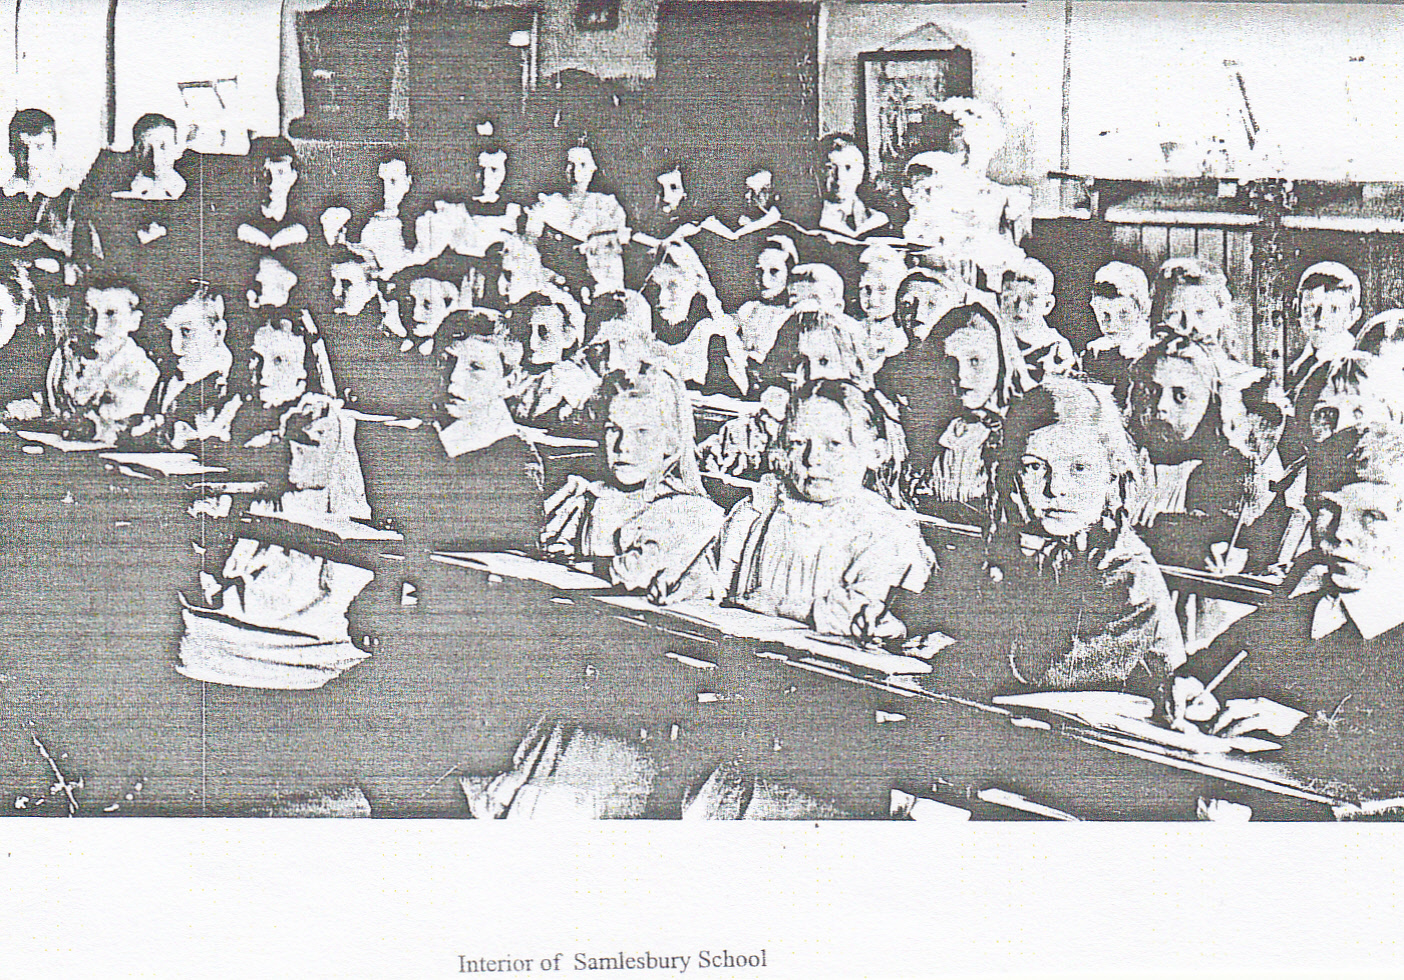
1890’s/1900’s Classroom View in Salesbury School
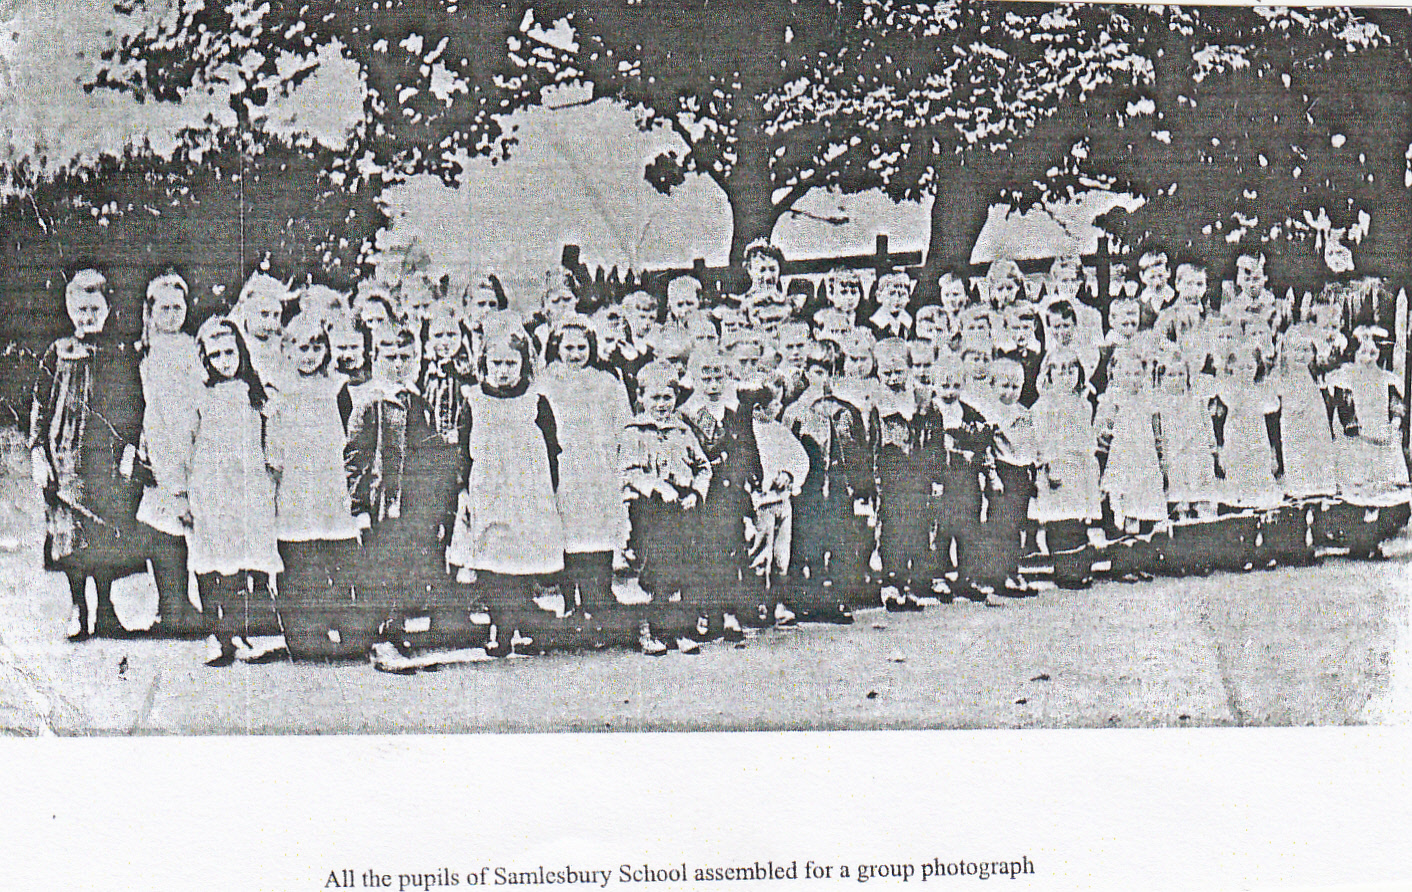
All the Pupils of Salesbury School Assembled For a Group Photograph
In 1913 three new classrooms were added to the school and washbasins installed with cold water taps and toilets installed. These changes were brought about with the influx of more children from the Orphanage and as the school couldn’t find the money a public meeting was called and ratepayers in the surrounding area agreed to the levying of a penny rate, the Orphanage also helped but the largest benefactor was the Railway Company. At one time there was over 100 children attending the school from the Orphanage who wore a set uniform and walked to school in a line with an Attendant, however eventually through the efforts of the Headmaster their uniform was discarded and the children given pocket money.
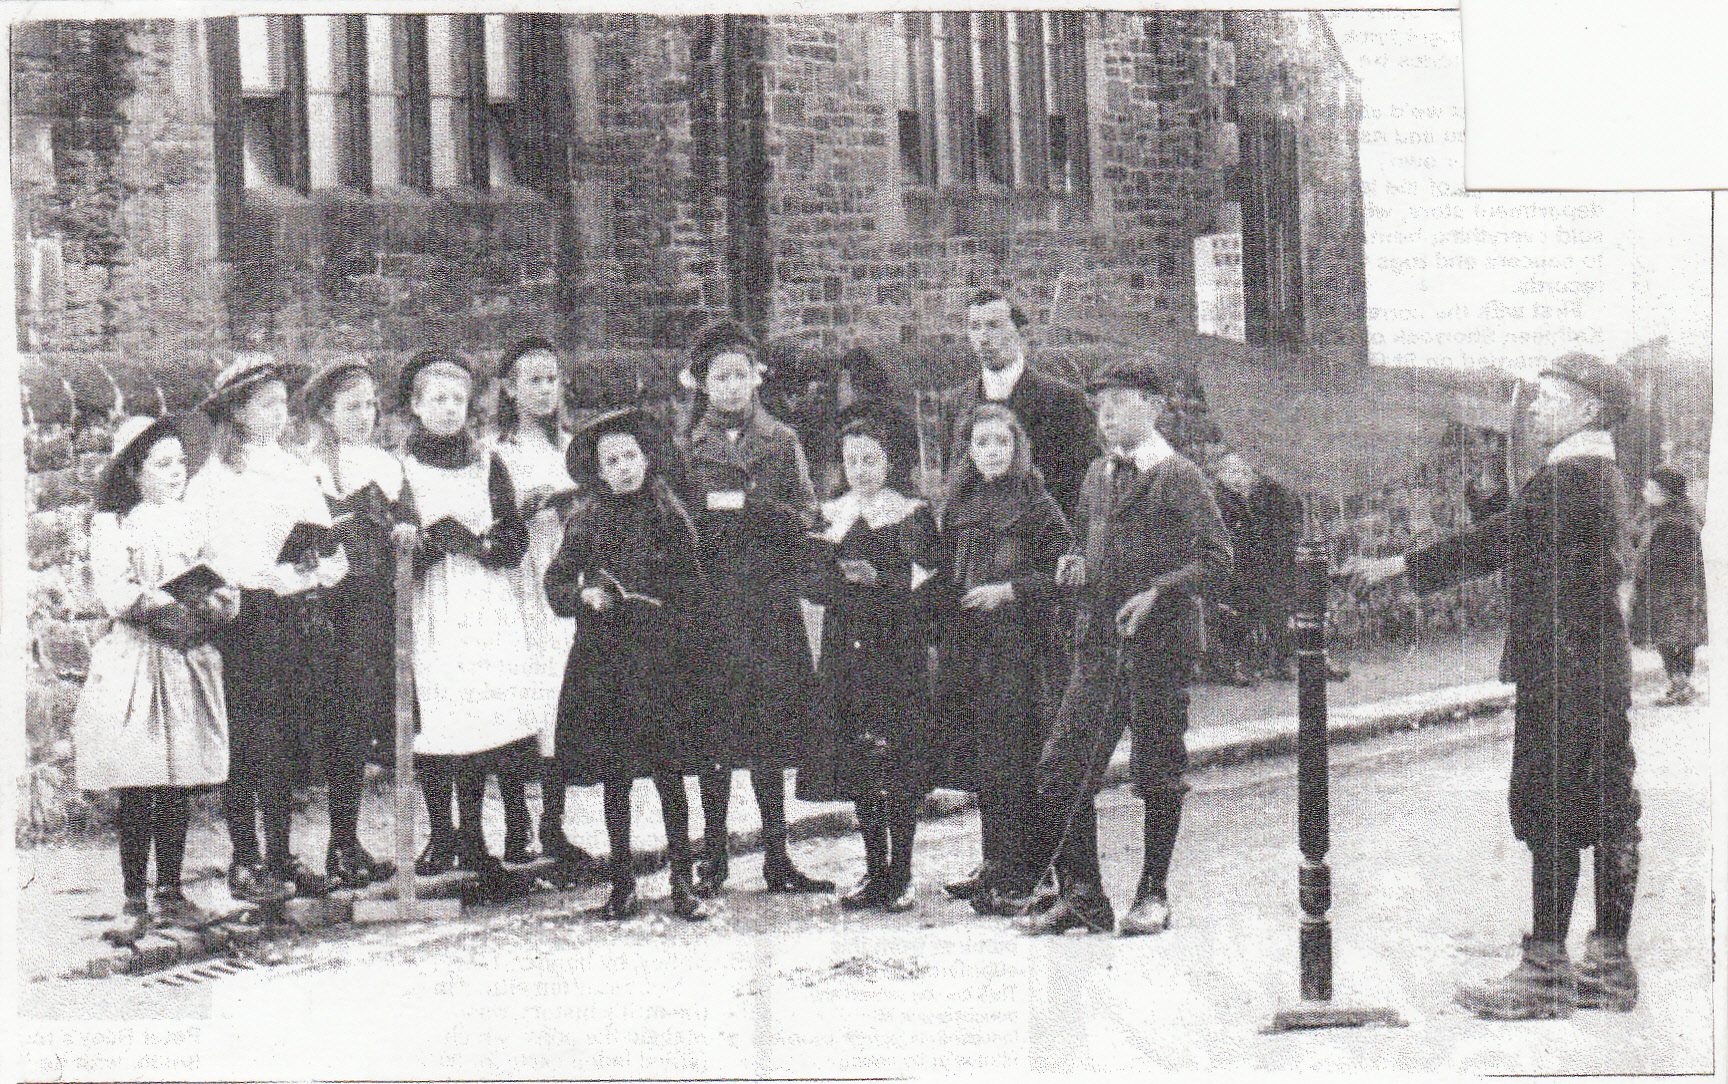
Orphange Children Attending Salesbury School
Practically all the children wore clogs as shoes or boots were too expensive and saved for Sunday. It was much cheaper to replace the irons (or corkers) on your clogs than new leather for your shoes. In these early years “Half Timers” attended Salesbury School which meant for half a day pupils worked in a local mill, one week attending school in the morning and the mill in the afternoon and the next week reversing the arrangement. In 1924 Mr. Robson retired and Mr. Croft was appointed supported by Mrs. Cross with a more modern curriculum introduced which included the development of a school garden on a field across from the school. By 1930 the boys were attending Belper Street Baths once a week and until 1934 light in the classrooms was supplied from a gas pipe which had four arms and originally provided a naked fan shaped flame later replaced by mantles. In 1934 electric fittings were installed to give more efficient lighting to help pupils work and also marked the time when school dinners were introduced but as there was no school hall arrangements were made to have them in the local Memorial Hall on long trestle tables, with the meals served from hot containers. During the 1920’s/30’s Lady Bukeley created a scholarship to give the school an opportunity for its pupils to proceed to secondary School for a more advanced education. At the start of the 2nd World War children who had been evacuated to Salesbury/Wilpshire areas attended the school. In 1948 Salesbury School became a junior and Infants School and children at eleven could now sit for the Scholarship Exam which enabled them to attend Clitheroe Royal Grammar School with the other children moving to either St. Wilfrid’s School in Blackburn or Ribblesdale in Clitheroe. In 1951 Mr. Kirkham took over the leadership of the school and led it through changing regulations and schemes for improving the premises.
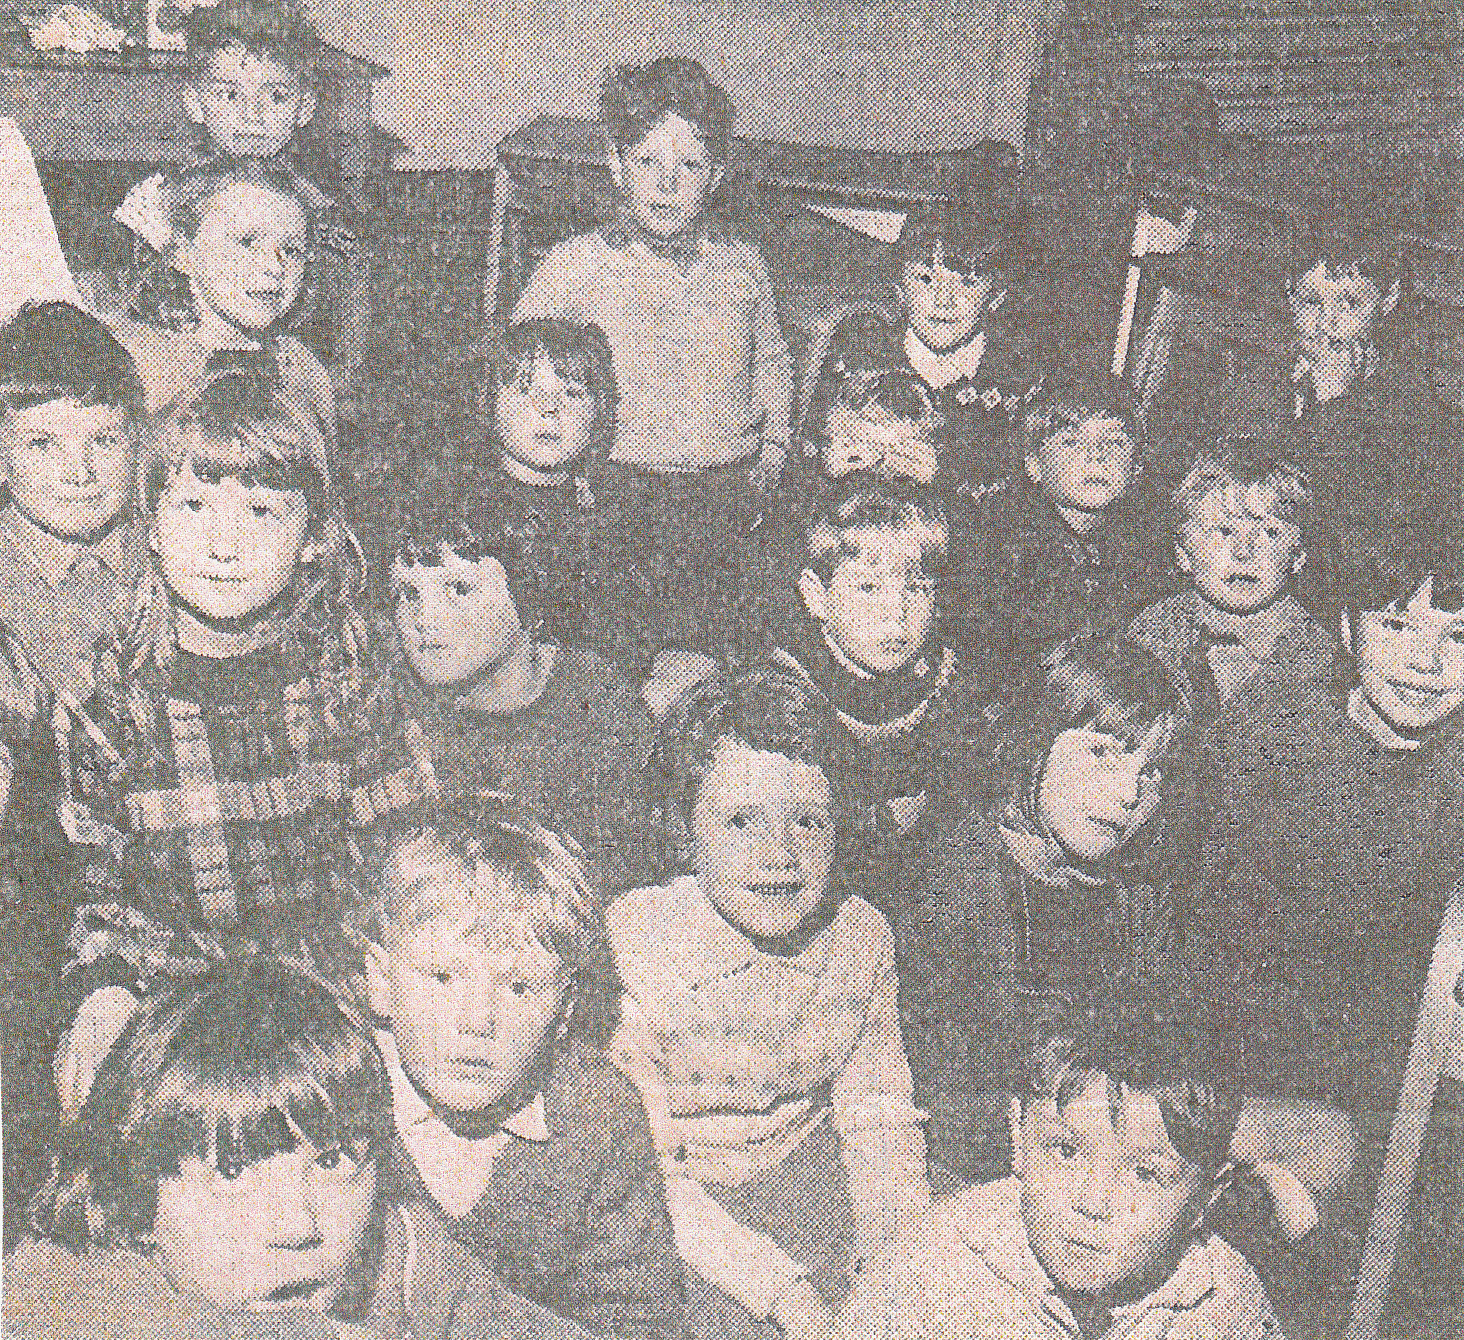
Class Room View of Pupils in The 1950’s
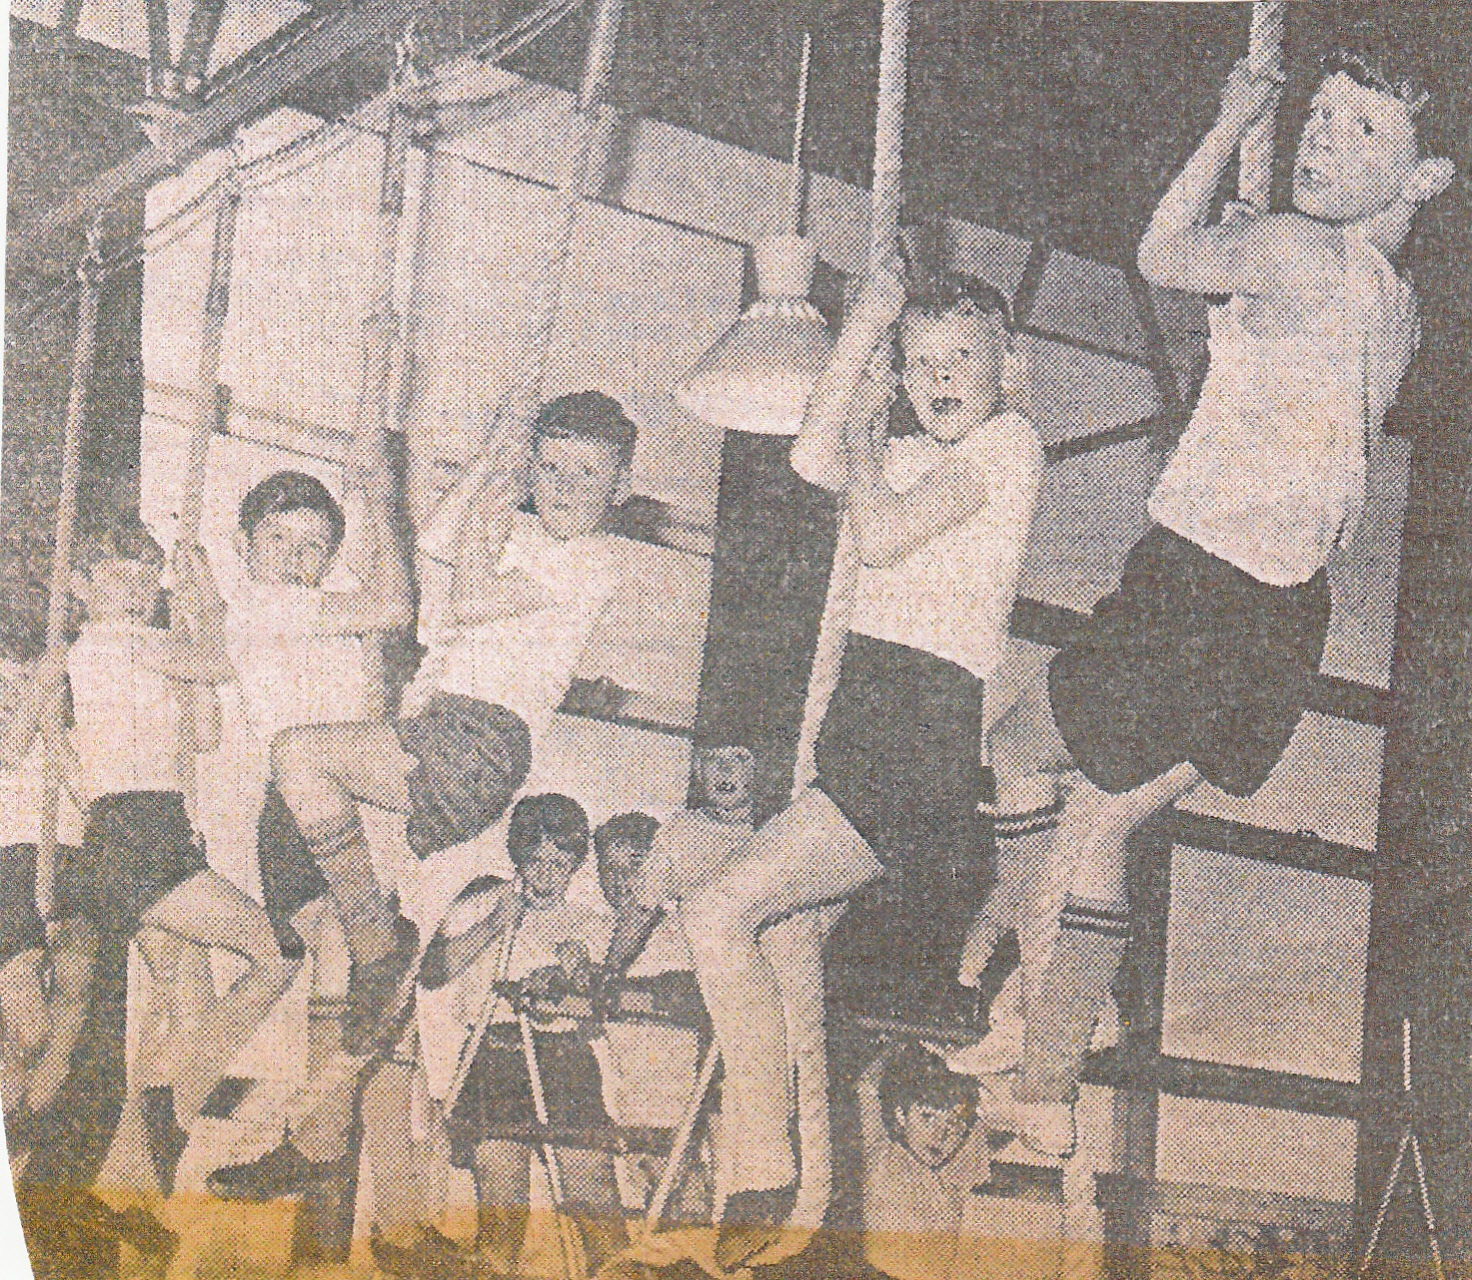
1950’s View of Pupils in The Gymnasium
During 1962 the school took on its more modern form with additional classrooms, wider corridors, new toilets and cloakroom together with the construction on an assembly hall and new entrance hall. During modern times there were further enlargements to the school buildings in the 1990’s together with the redevelopment of school play areas, the development of school playing fields for sports and the creation of a school lay-bye for parking.
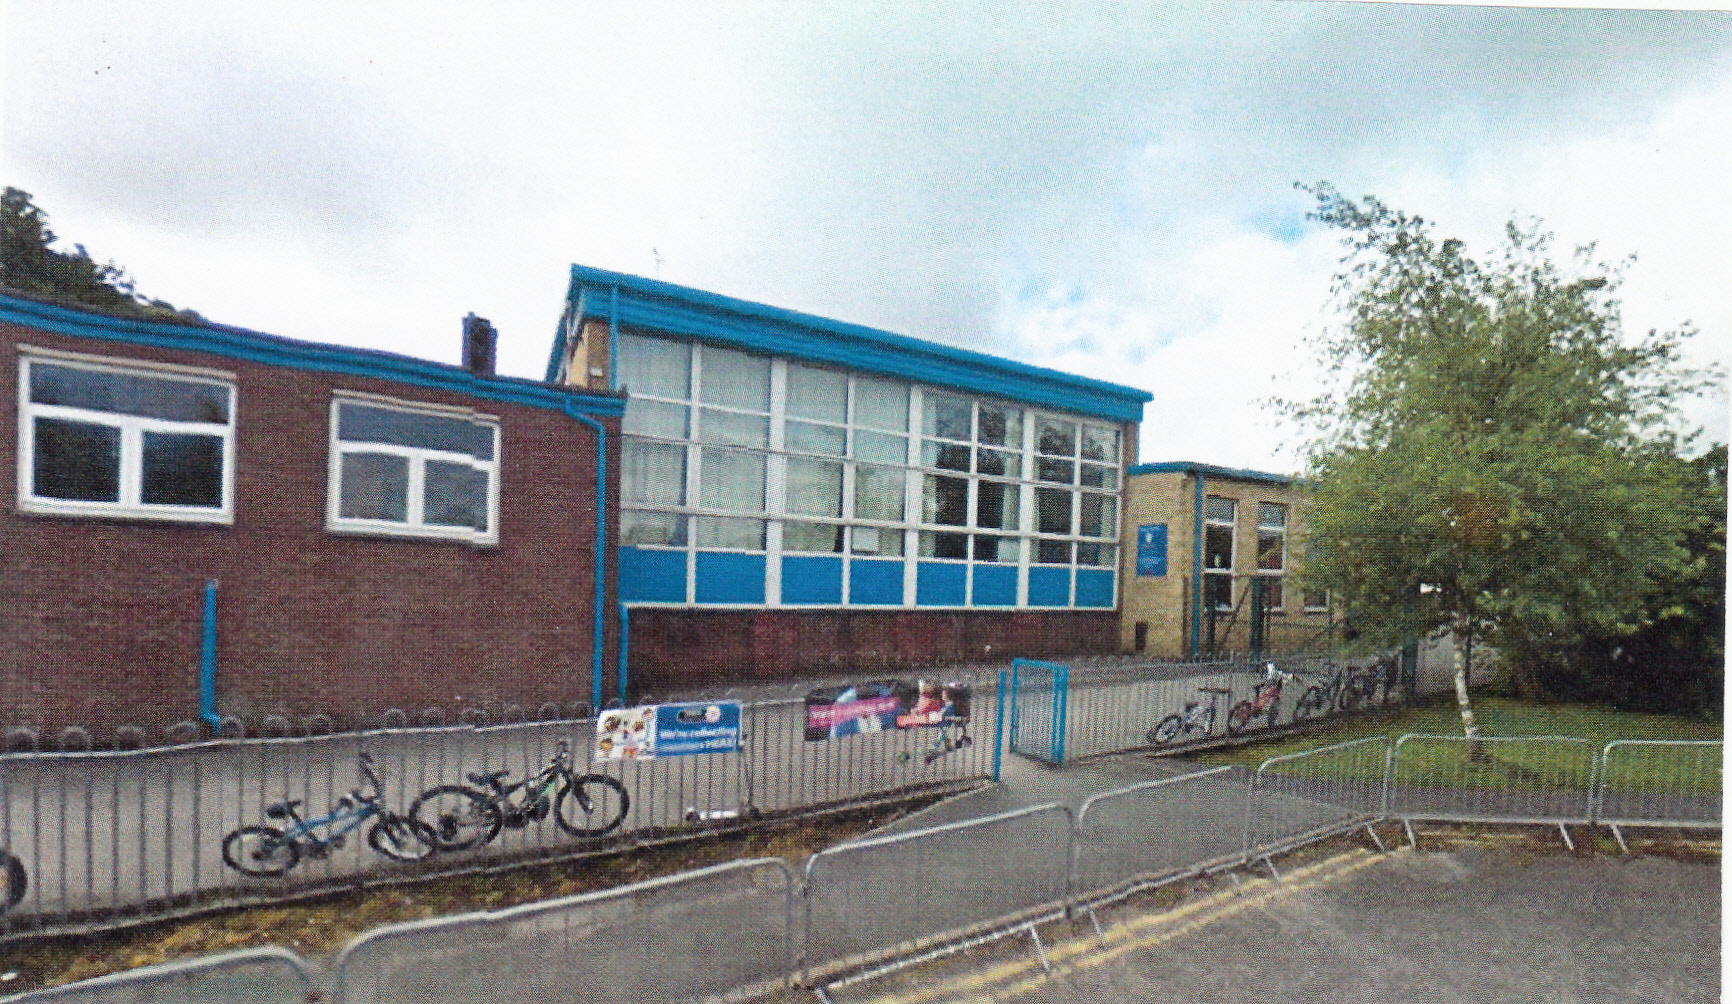
Modern Extension to Salesbury School
SALESBURY WAR MEMORIAL HALL
This is the last significant building in the area which today is a very well used Community Centre. The foundation stone for this building was laid in 1927 by the Bishop of Blackburn after the local community raised funds for its construction led by the vicar Reverend T. Walker. In 1928 it was officially opened on a site just off Ribchester road close to the Bonny Inn by Colonel G.H. Bolton commander of the East Lancashire Regiment.
The total cost of building the Memorial Hall was £3500 with the institute opening with a large assembly room, kitchen, cloak room and secretaries office on the ground floor with a large room upstairs which would develop into a billiards room together with another room. Attending the opening of the Hall were Reverend Walker, Mr. A. Parker-Hargreaves (chairman of the Memorial Hall Committee) and Major Brian Bickerdike. The purpose of the hall was to provide a community facility in memory of the local men who had lost their lives in the 1st World War and whose names were placed on a memorial tablet within the hall. After the opening speech a concert was held in the main hall. In later years on land surrounding the hall playing fields were developed for local children along with a tennis court, a bowling green and club house. A car park was later developed to complete these excellent facilities.
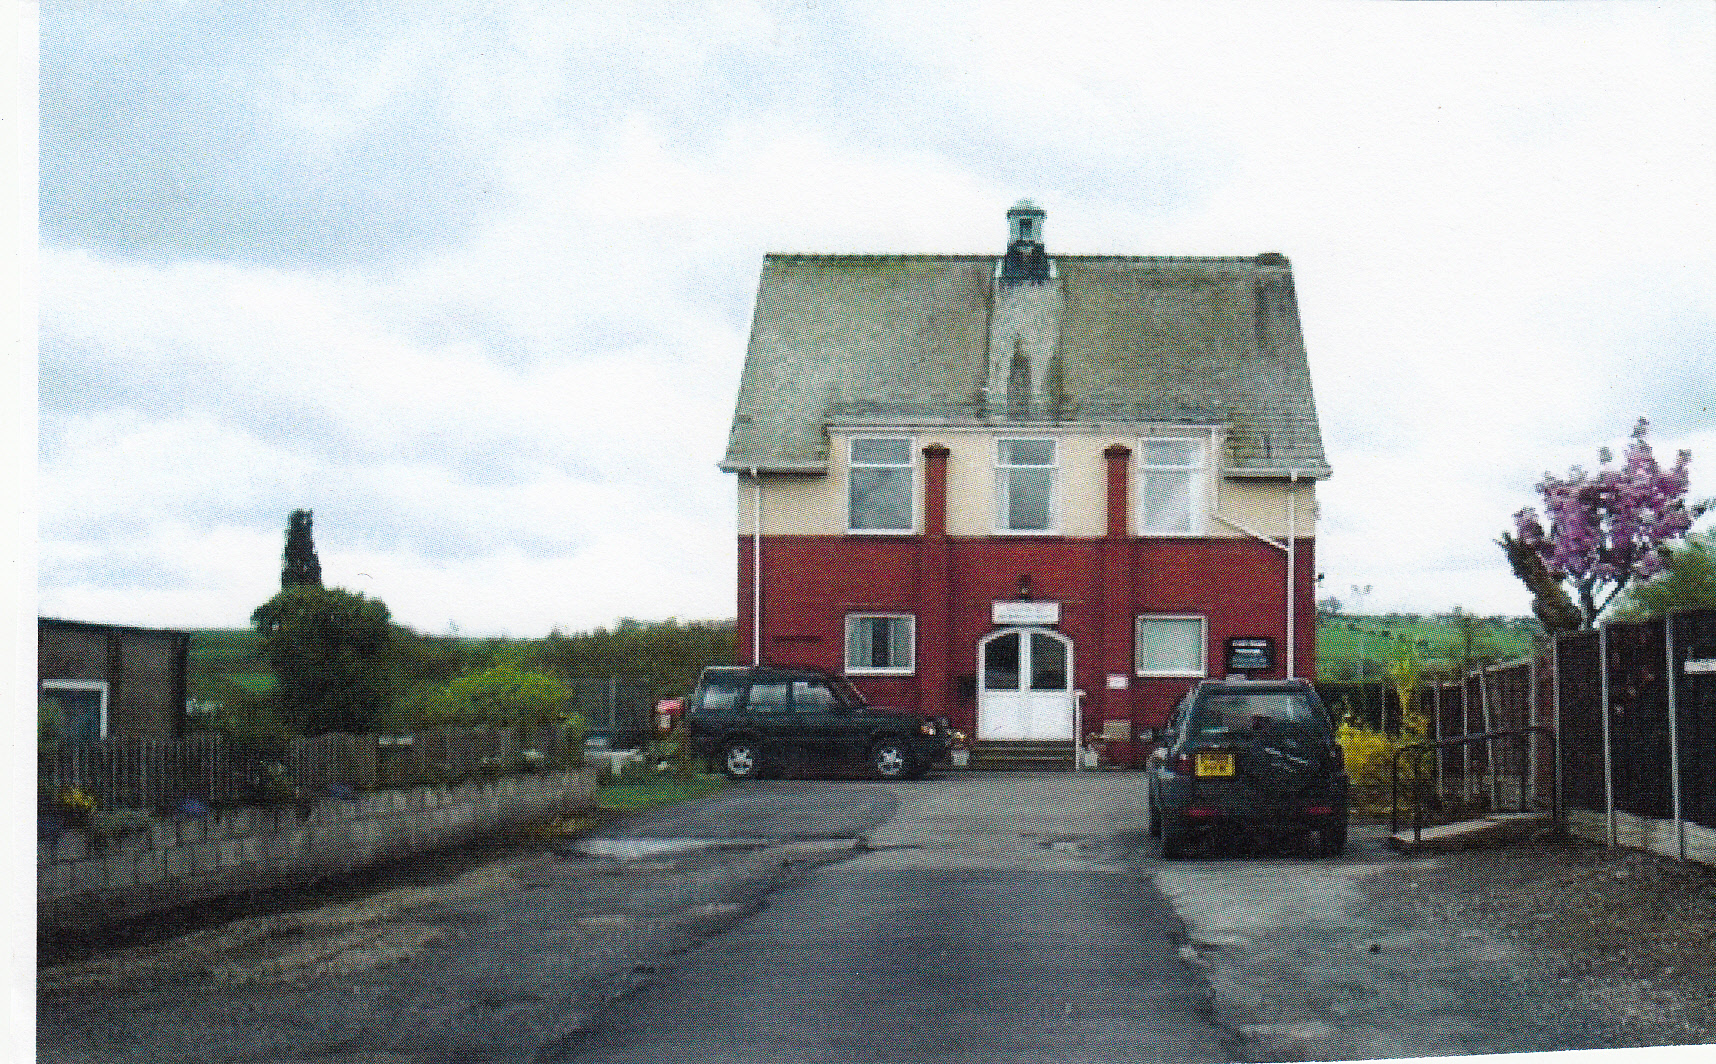
Salesbury War Memorial Hall
EARLY VILLAGE LIFE
This was hard and very different to today as its population was in decline due to the poverty because its people only earned a frugal living by hand loom weaving and tending farmsteads often little better than a smallholding or worked as a farm labourer at local farms. Most of the farms were dairy farms due to the climate and landscape together with some sheep and poultry. Similarly Copster Green consisted of a number of hand loom cottages where the inhabitants scraped a living by similar means to those at Salesbury. Most of the hand loom weavers of both areas would carry their cloth to a small warehouse off Lovely Hall Lane which later became the original school building below St. Peters churchyard from where it would be collected and taken to Blackburn. On the open green at Copster could be seen ducks wandering about as they were allowed to inhabit the area. The smallholders of both areas grew oats as a staple crop which was ground at Mill House farm by its miller Billy and used by the poor inhabitants to make porridge. The houses of the hand loom weavers in Salesbury formed a triangular plot above the school and opposite the new church with the village shop on the corner at the junction of lovely Hall Lane and Ribchester Road. This due to the isolation of the village dispersed a great range of goods and utensils and remained in place till the 1950’s.
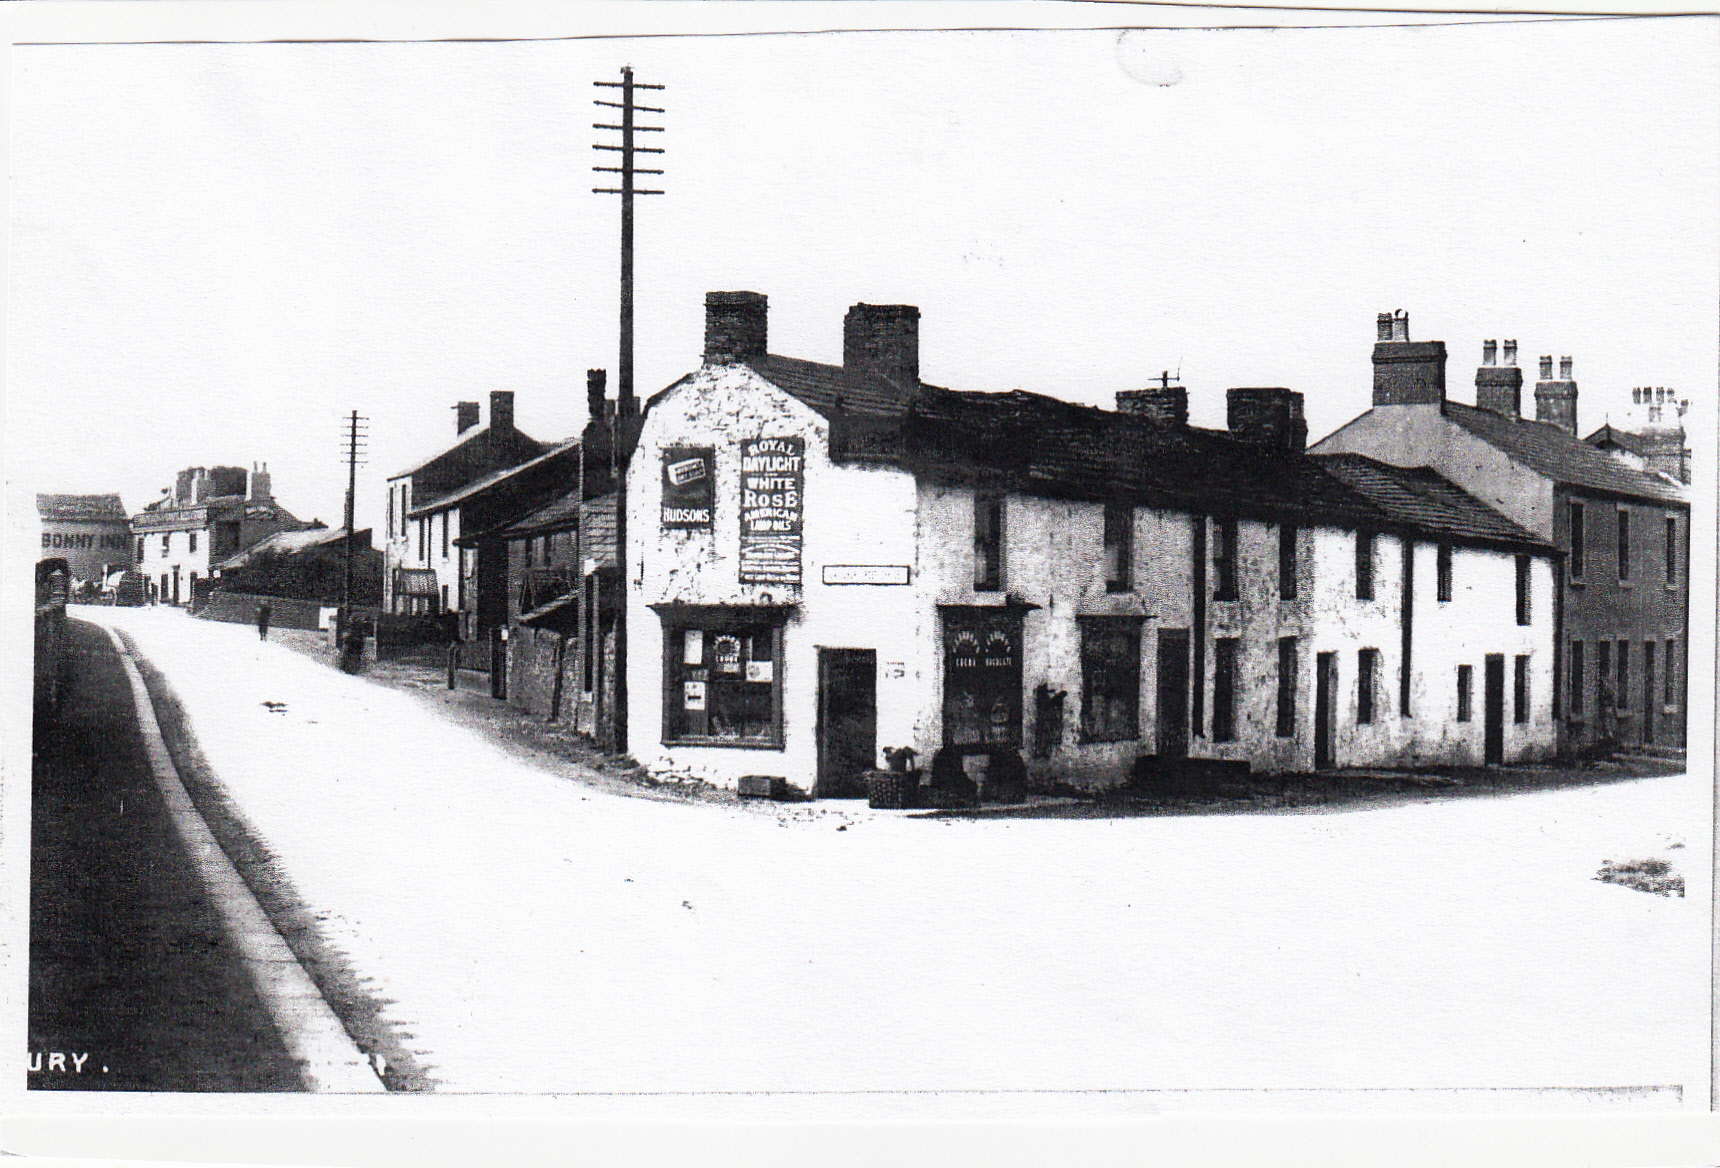
Early Salesbury Housing and Shop in Centre of Village up to Bonny Inn
In one of the cottages opposite the church lived “Old Lofty” who was well known for his violent opinions and leadership in the power loom breaking activities which threatened the villager’s livelihood and caused the population of the village to shrink as villagers left to work in the new cotton weaving mills of Blackburn during the Industrial Revolution e.g. Salesbury population in 1851 was reduced down to 350 but by 1871 had shrunk further to 202. In these early days there was little time for recreation but on the spot of the present church there was a sort of race track with foot races and donkey and barrow races run round an old duck pond on land cleared from Hazel Wood to form a common. These were organised from the Bonny Inn with wagers on the outcomes usually in pints of ale and therefore it was common for people to drink to excess at these meetings. The 20 acres of common land at Salesbury have been jealously guarded over the years where commoner’s rights allowed people to graze animals and share rights of way across it, with the rights well recorded to ensure its protection even to today. Originally it had a stone wall boundary between it and nearby Long Row (Ribchester Road) which eventually got into disrepair and was removed.
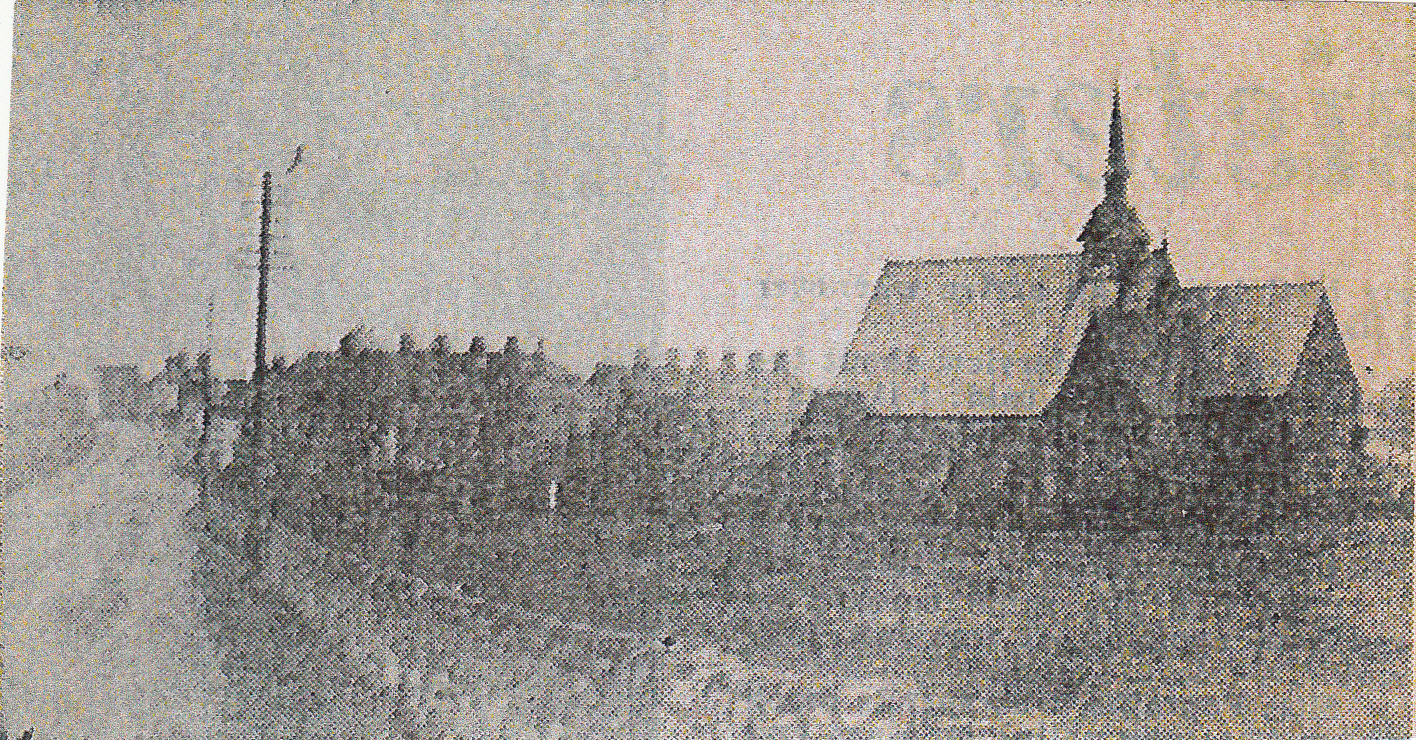
Salesbury Common Wall alongside Ribchester Road 1900
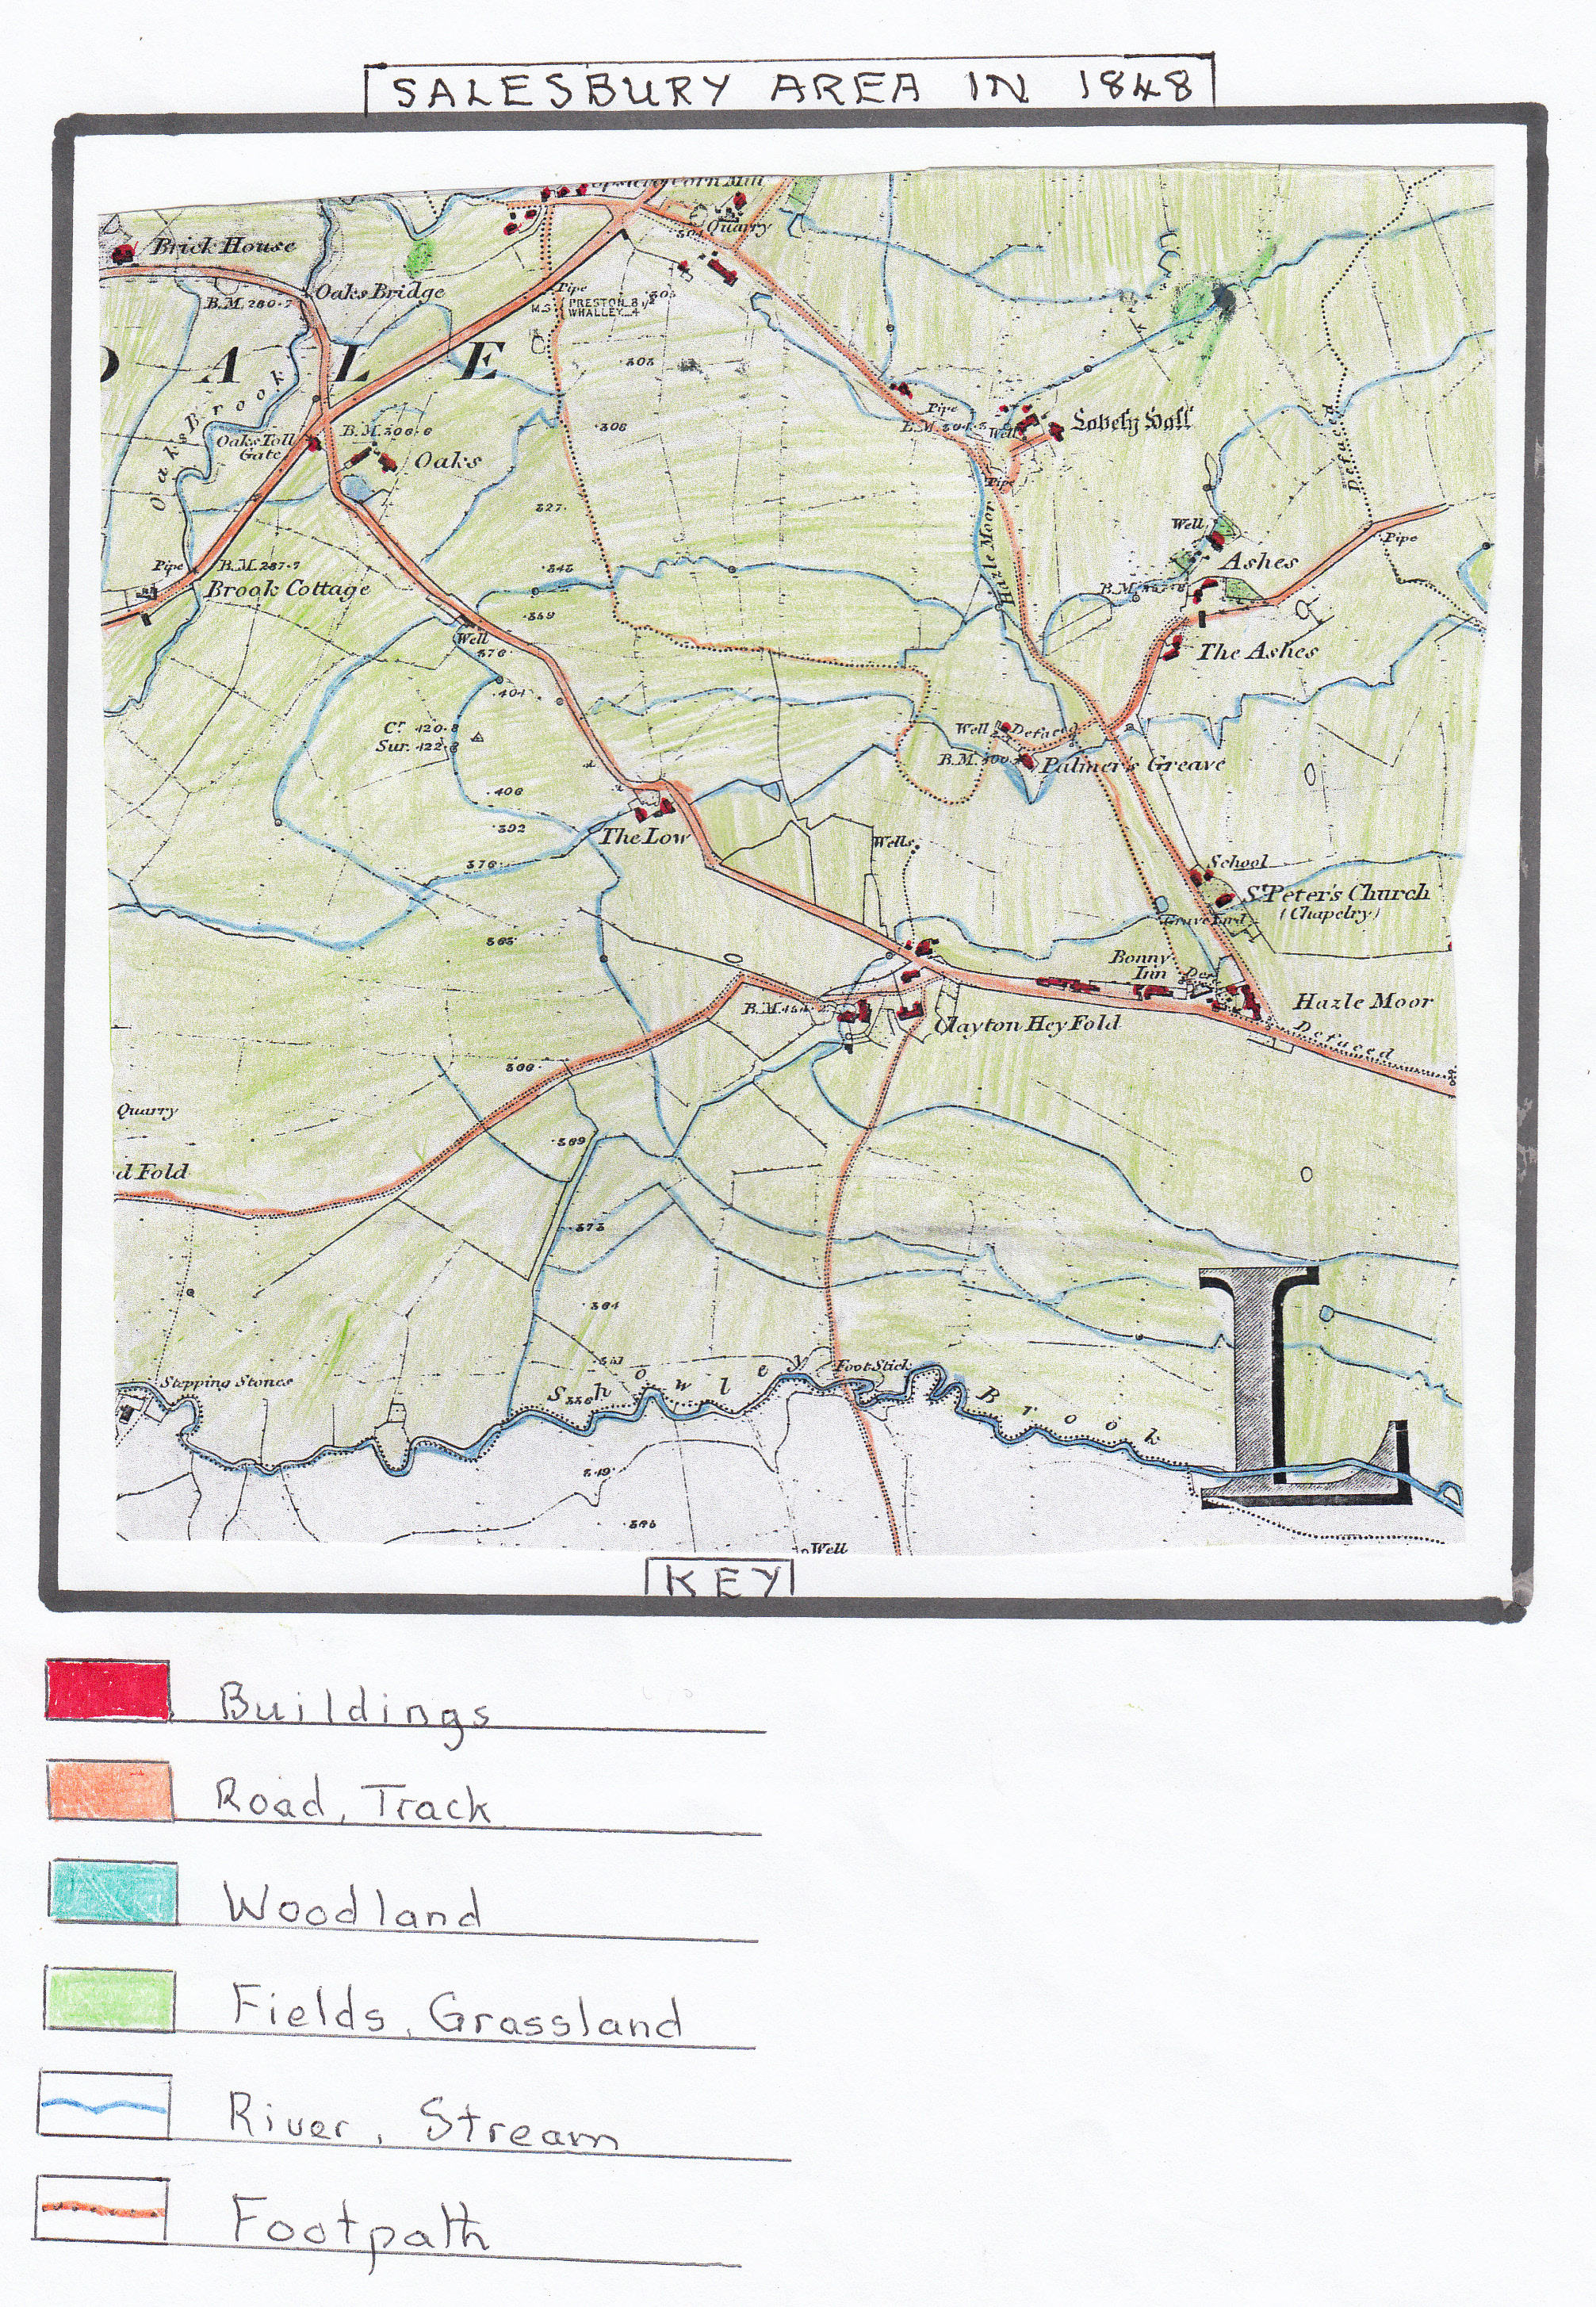
Ordnance Survey Map of Salesbury-1848
This shows the area of Salesbury between the Preston to Whalley turnpike road (now the A59) down to Showley Brook. Long Row (Ribchester Road) can be clearly seen splitting the area forming a link from Wilpshire down to Ribchester. Lovely Hall Lane was then a mere track to Copster Green meeting Long Row at the centre of the village with the triangular plot of land between the two consisting of hand loom weavers/farm workers cottages together with the Bonny Inn and another row of old cottages beyond the Bonny. Hazel Wood shown on the pre 1800 map had been cleared with its name preserved by Hazel Moor which became Salesbury Common. The original church and school below the present day churchyard can be seen with the church indicated as a chapelry. Clayton Hey Fold was a sizeable hamlet with the main building (mentioned earlier) together with its farmhouse and workers cottages. Lovely Hall also shows the main residence and its farmhouse. Other residences mostly with farmland visible are the Oaks, The Low, Palmers Greave and the farm settlement at the Ashes. Evidence that there was no water supply to the inhabitants at this time is the number of wells in the area which together with local streams provided the water supply. Copster Green village to the far north at the bottom of Lovely Lane had a quarry indicating a source of stone for the local buildings along with a corn mill described earlier as the place where oats were ground into flour. Apart from tracks and lanes connecting the various farmhouses the main form of transport for local people was footpaths which created a local network for access with crossing points of streams/rivers indicated by stepping stones/foot stick (Showley Brook). At this time only farmers and local dignitaries would have horses and carriages/carts to use on the two roads visible.
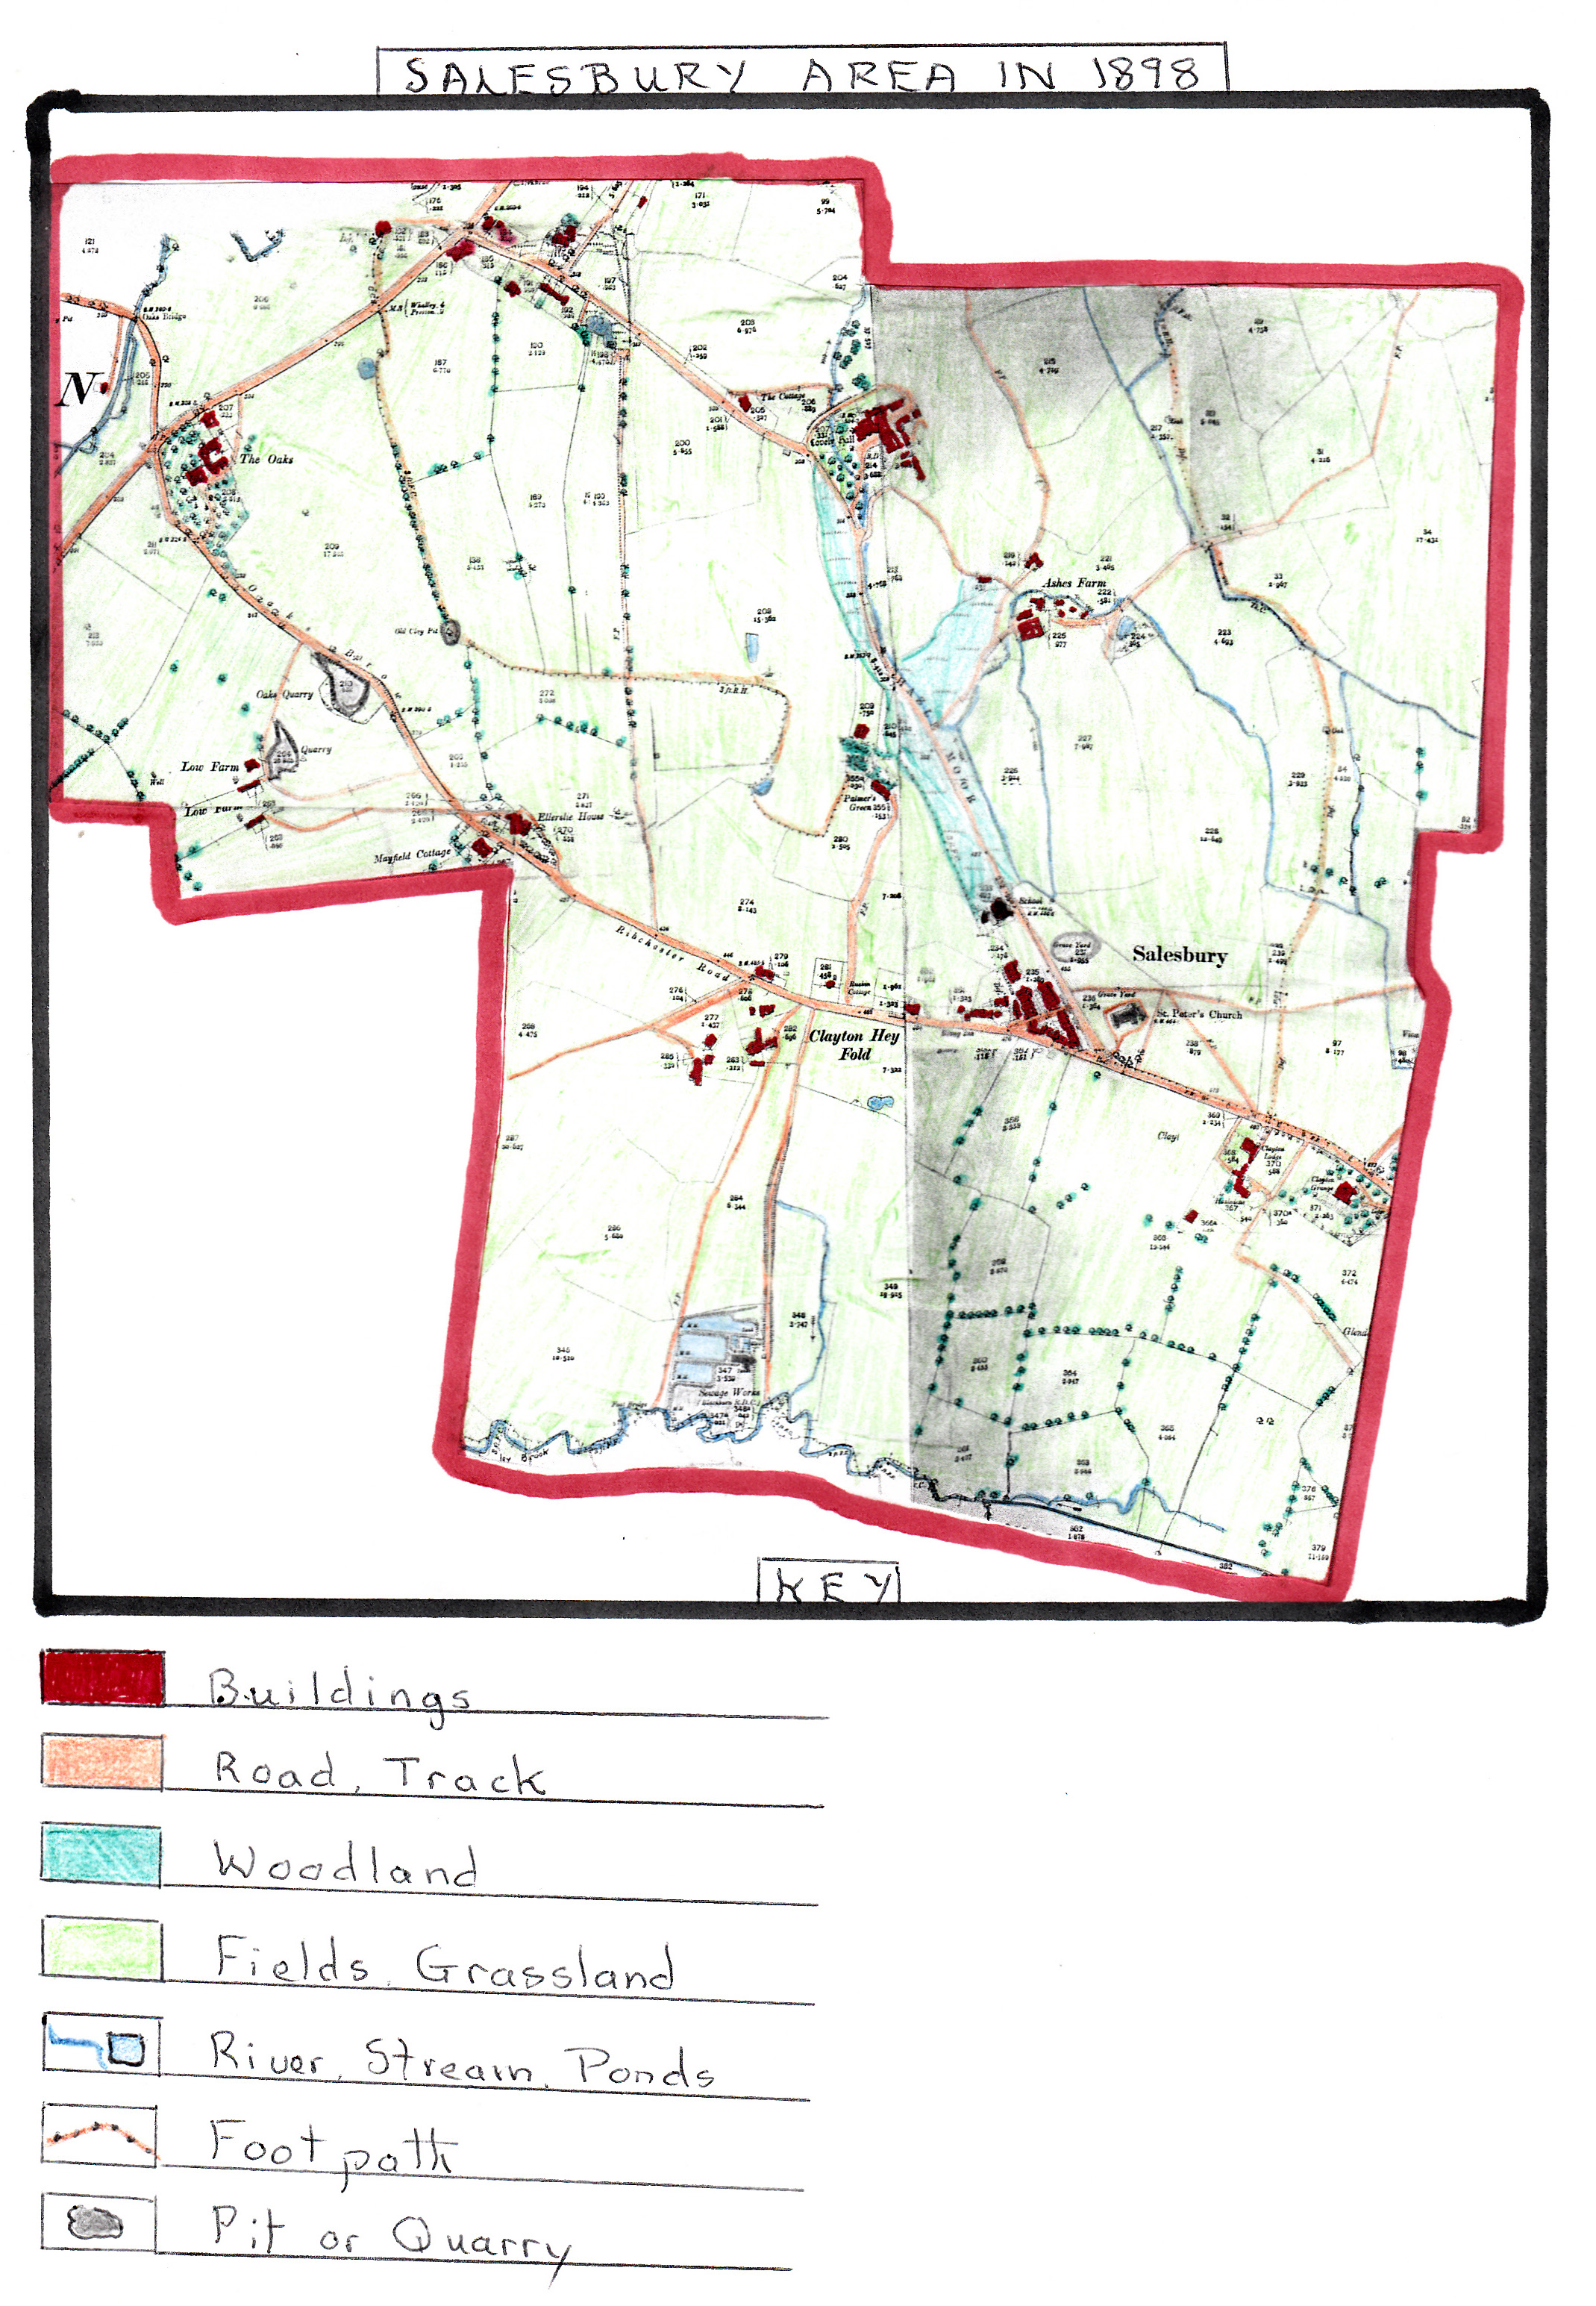
Ordnance Survey Map of Salesbury-1898
This map shows in the passing fifty years there has been both an increase in housing numbers and an enlargement of some properties especially in the central area and the development of a village shop opposite the newly built St. Peters Church now in its present position (see below).
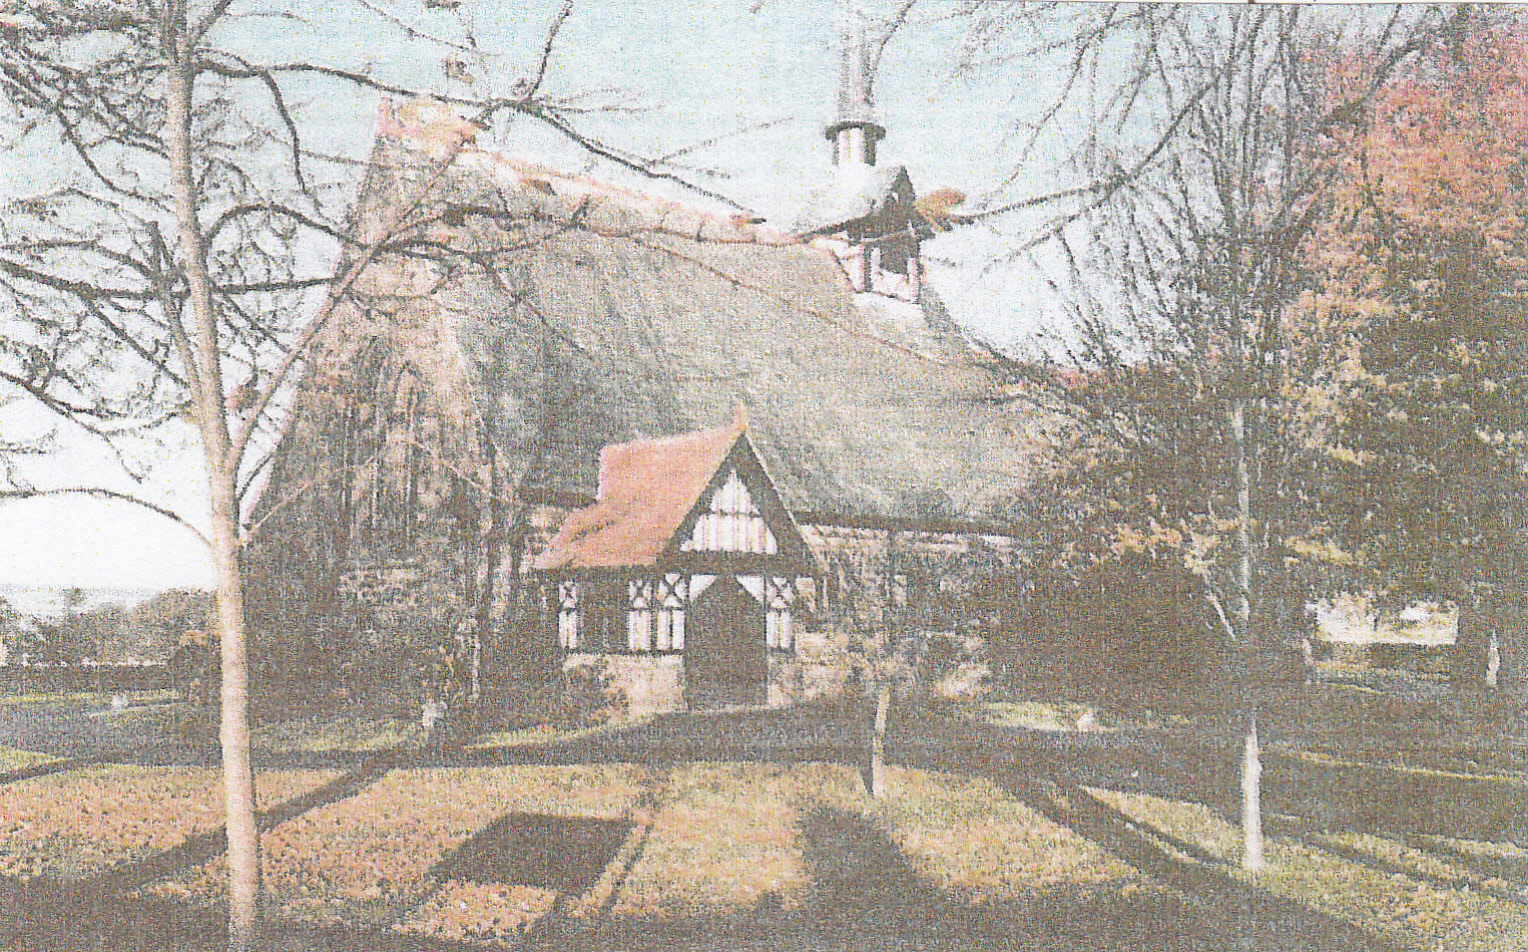
St Peter’s Church Salesbury
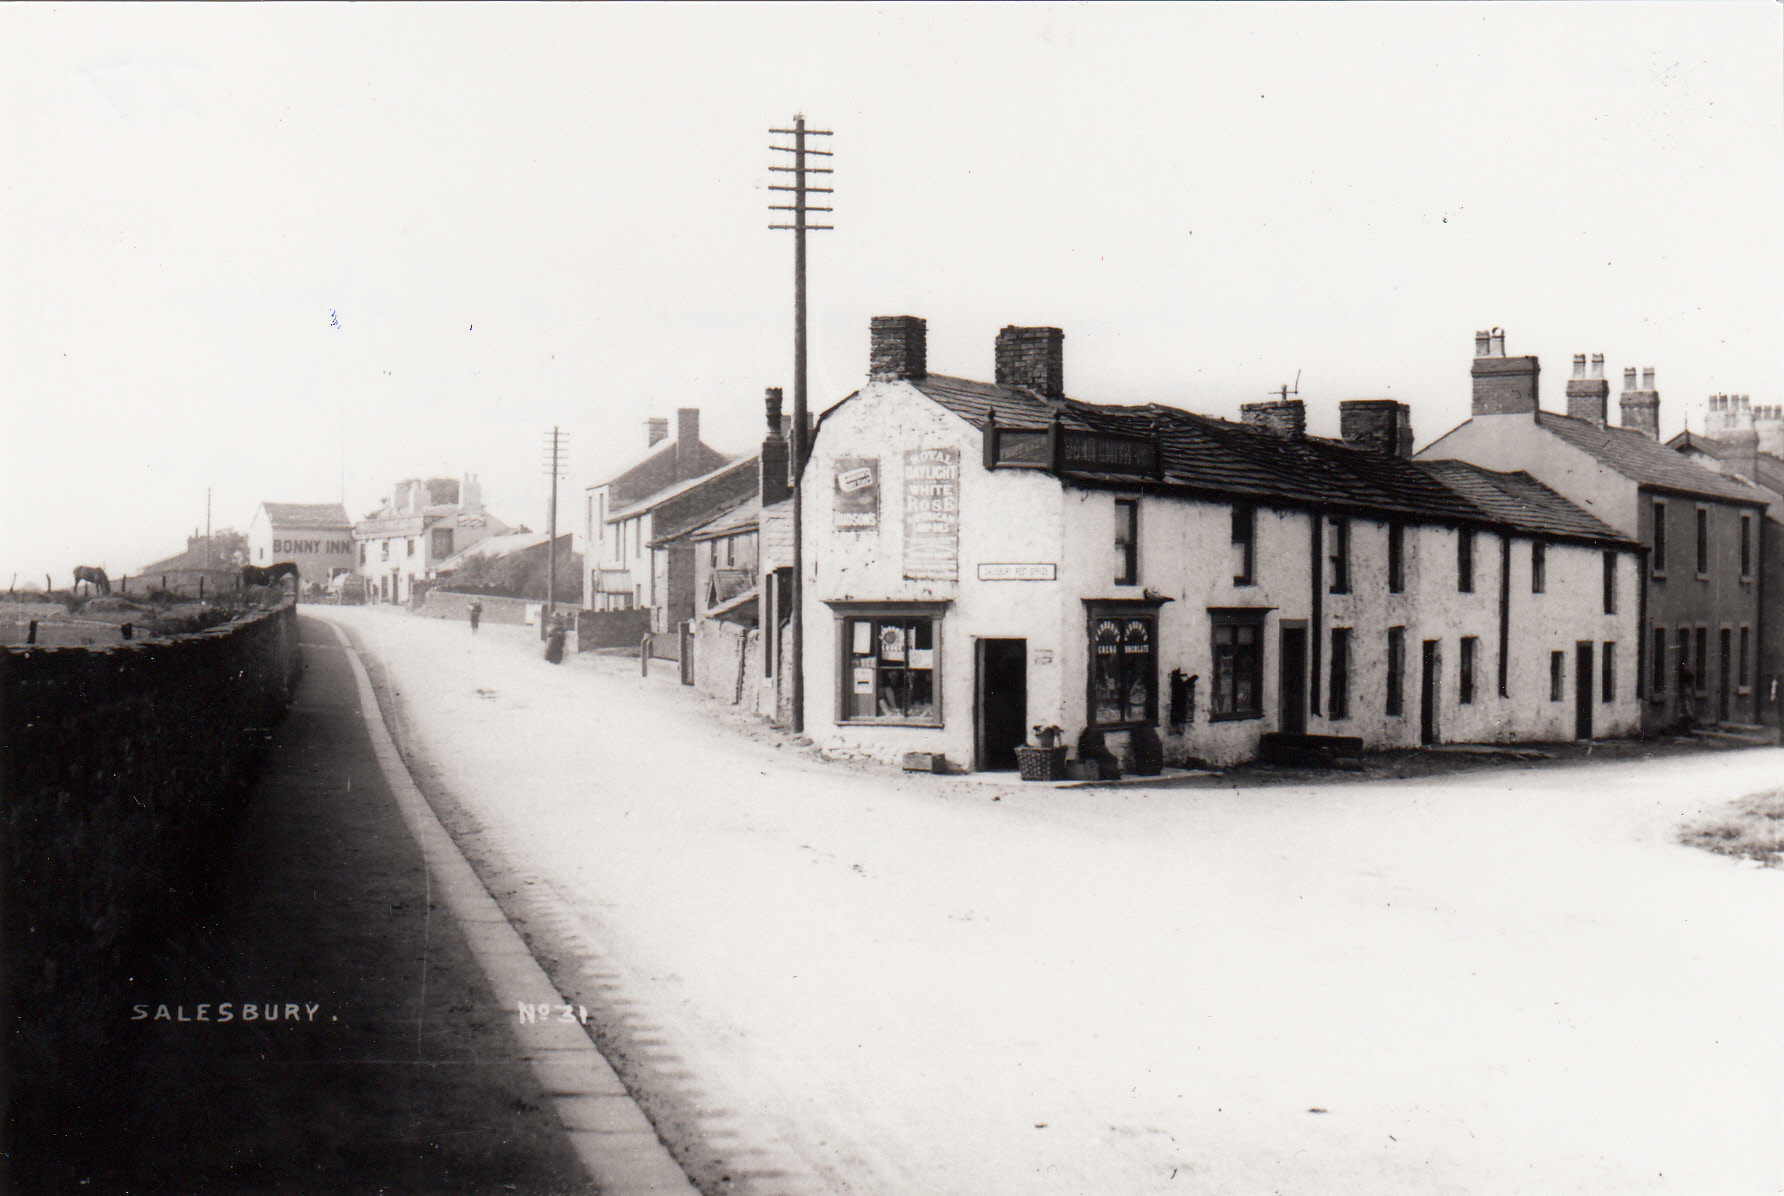
Village Shops and Early Property’s Opposite The Church
The 1898 map also shows the new school situated further down Lovely Hall Lane on the opposite side to the original. Other significant changes have been the building of fine new Victorian detached properties as the wealthy cotton manufacturers of Blackburn move out to develop properties in a more rural setting eg. Clayton Grange (Colonel Jackson) mentioned earlier whose house was burnt down by cotton workers, Clayton Lodge, Ellerslie House and Mayfield Cottage. Enlargements of existing properties are clearly visible to Lovely Hall, The oaks and Palmers Green (formerly Greeve). Quarries and an old clay pit close to Low Farm indicate the increasing need for building materials although by now brick was also being used for construction. The remnants of Hazel Moor are shown on both sides of Lovely Hall Lane as are newly established gardens around Lovely Hall, The Oaks and Clayton Grange, evidence of the increased wealth of the owners and a new interest in gardening together with the invention of new gardening equipment. Evidence that more properties now had a clean water supply and toilets can be seen by the Sewage Works and reservoir to the south by Showley Brook together with local ponds. Salesbury Church graveyard can now be seen isolated from the church as the remnant of the original church site. By 1898 the field boundaries are more distinct often outlined by rows of trees. The road surfaces by this date had been improved, roads had been widened and many former tracks upgraded into minor roads as transport improved and was more widely used. However the number of footpaths across the area had increased which showed the increased use of outdoor pursuits, especially popular by now were day outings by Blackburn workers to the Salesbury/Wilpshire areas made possible by the tram service to Wilpshire Terminus and the easy access to Salesbury via Wilpshire Bottoms.
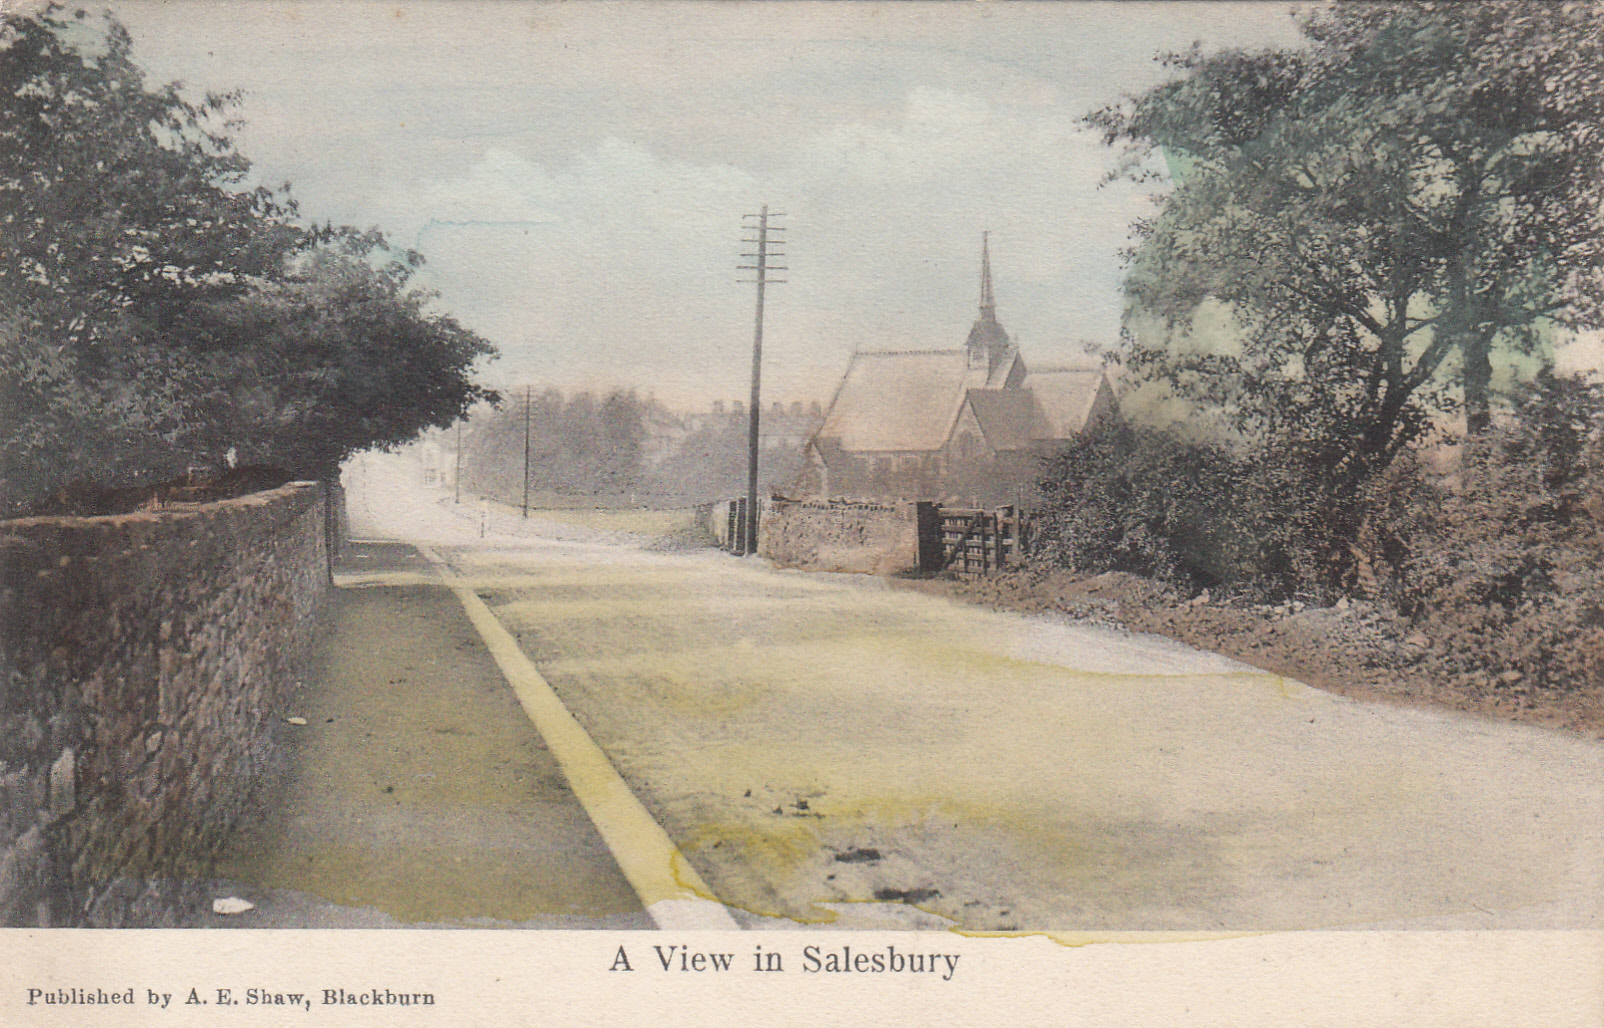
Early Rural View of Ribchester Road seen by Walkers c1920
At the turn of the century Salesbury Cricket club was formed initially for the Sunday School scholars with a pitch rented from a local farmer which meant before each home match members had to get to work with buckets and shovels to clean up the out-field after a week’s grazing.
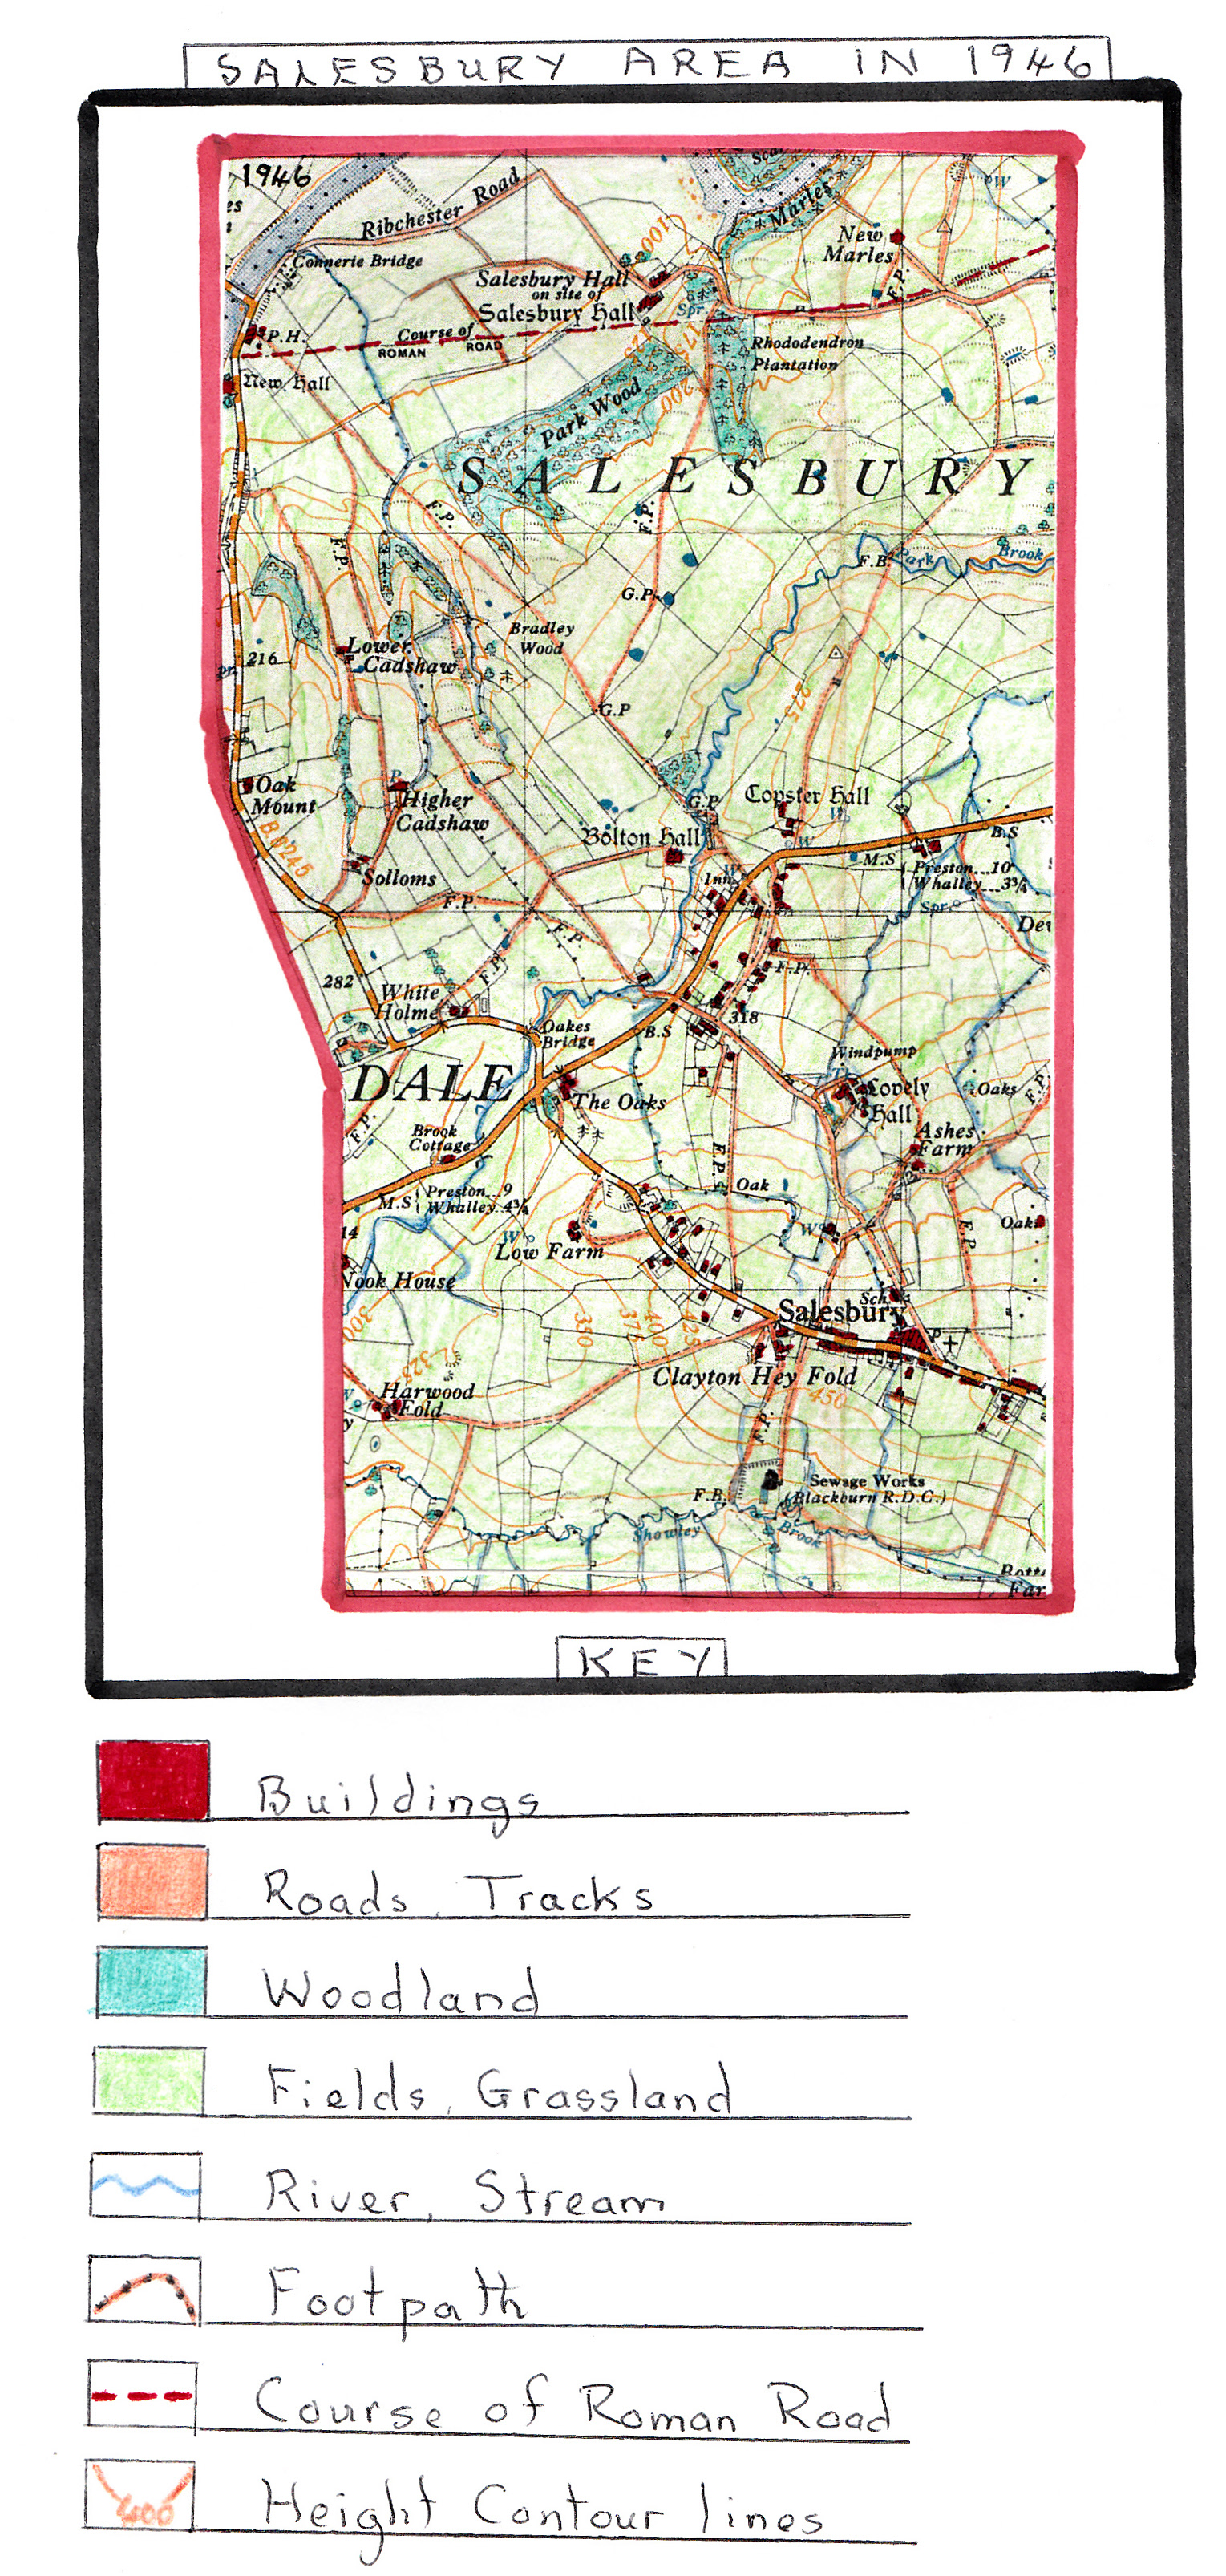
Ordnance Survey Map of Salesbury-1946
During the 48 years that have passed the most significant change to the area is the increase in housing especially along Ribchester Road and at Copster Green. Along Ribchester Road from its boundary with Wilpshire, especially on the side opposite the Common there are now a whole series of semi-detached houses and bungalows interspaced with detached houses built in the 1930’s/40’s and beyond Clayton Hey Fold are a considerable number of detached properties with extensive gardens as more and more people move out of industrial Blackburn. At Copster Green there was a growth of more detached houses and bungalows with a growth along the A59. Significantly this lateral growth along existing roads indicated the growth of the motor car in the area from the 1920’s as former tracks were upgraded to at least minor road status to cope with the increased movement of people as people now commuted to nearby towns. As a result some rural farmland was by now lost. By this time the village had developed another shop to meet its needs.
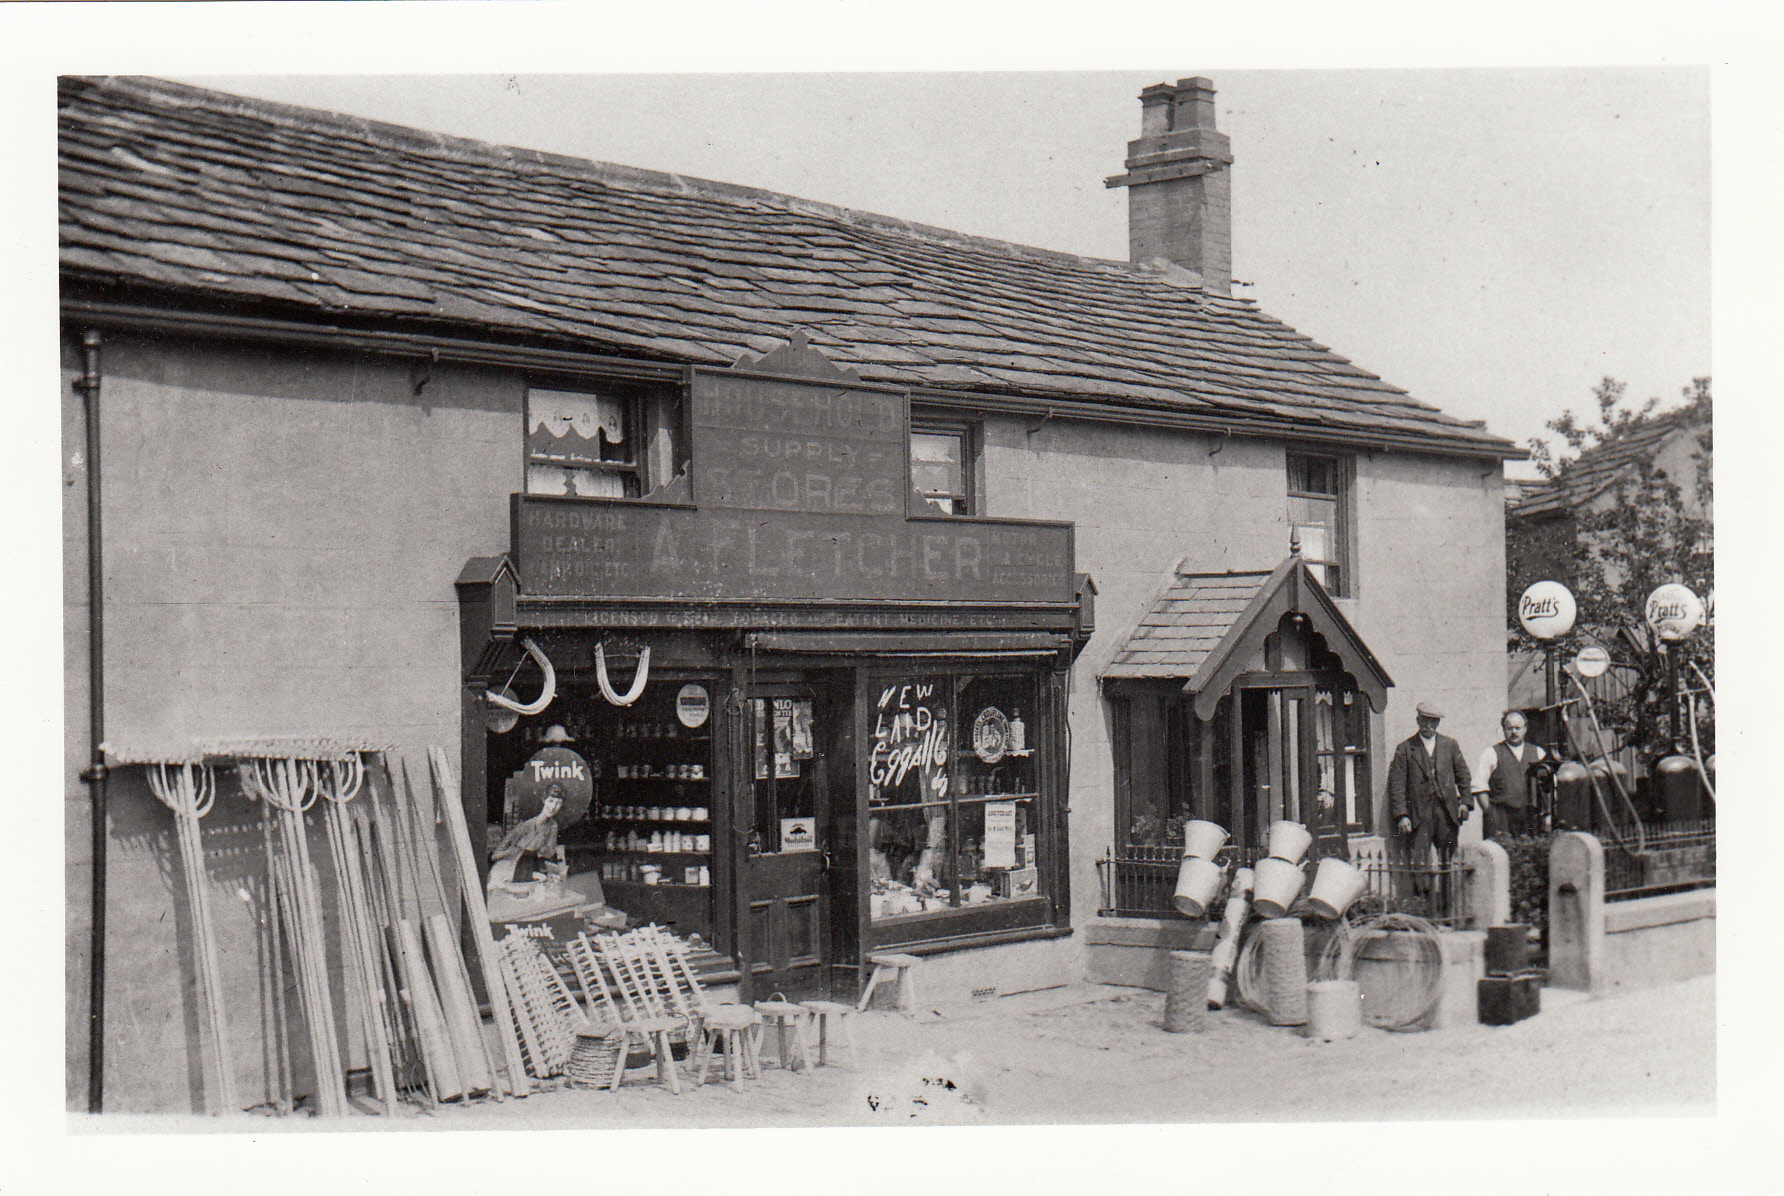
A. Fletcher Shop and Gas Station for Early Motorists on Ribchester Road
Salesbury Memorial Hall was a popular local facility especially as the population of the area had risen considerably even though work available in the area had fallen dramatically especially at local farms as farm machinery was now dominant and textiles had totally moved out of the district. During this period the stone wall that separated the common land from Ribchester Road had completely disappeared. Vicarage Lane had by now become a housing area with mostly semi-detached houses constructed with large gardens together with St. Peters vicarage (hence the name).
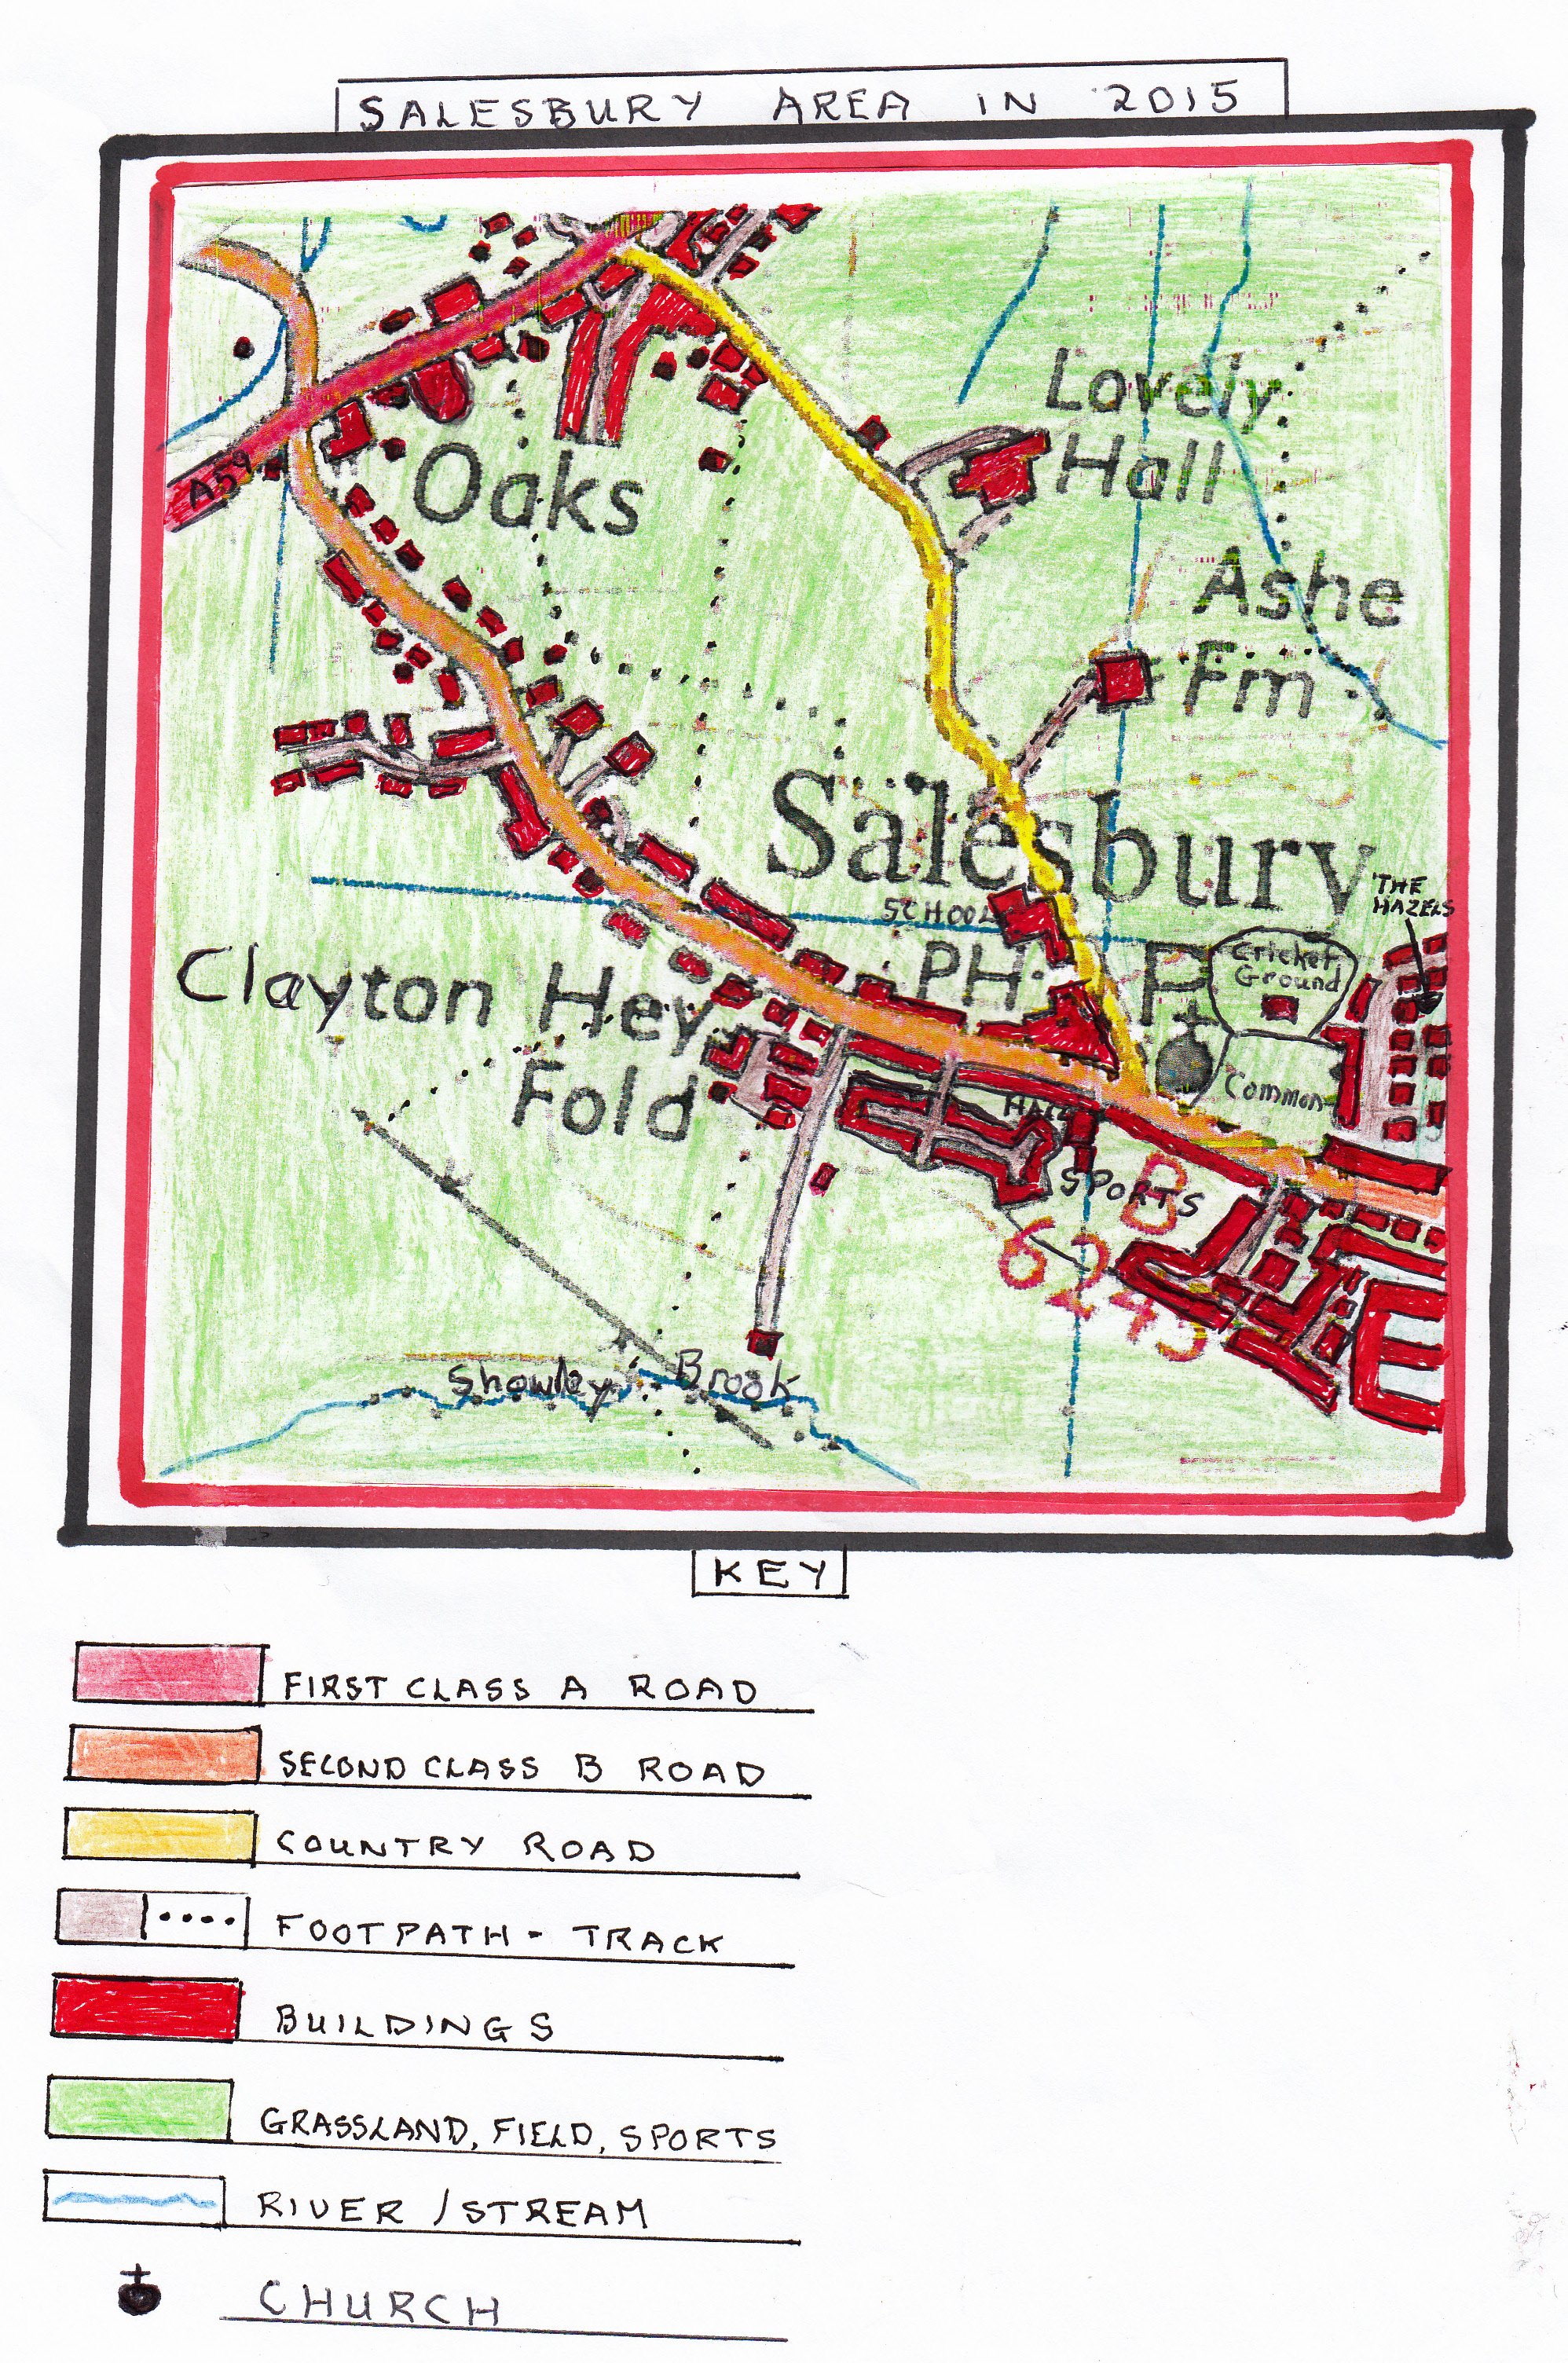
Ordnance Survey Map of Salesbury-2015
Over the last 70 years the area has yet again gone through another transformation taking it into the modern era. There has again been a significant increase in modern housing all with gardens and garages especially off Ribchester Road with estates of detached and semi-detached houses built in the 1950’s, 1960’s and 1970’s such as the Hazels, St. Peters Close, Knowsley Road West and adjoining Beech Close area and additional mostly detached housing developments in the 1990’s and 2000’s infilling Ribchester Road towards the A59 and other growth along the A59 itself and in the Copster Green area. As a result the population of the Salesbury area has increased significantly.
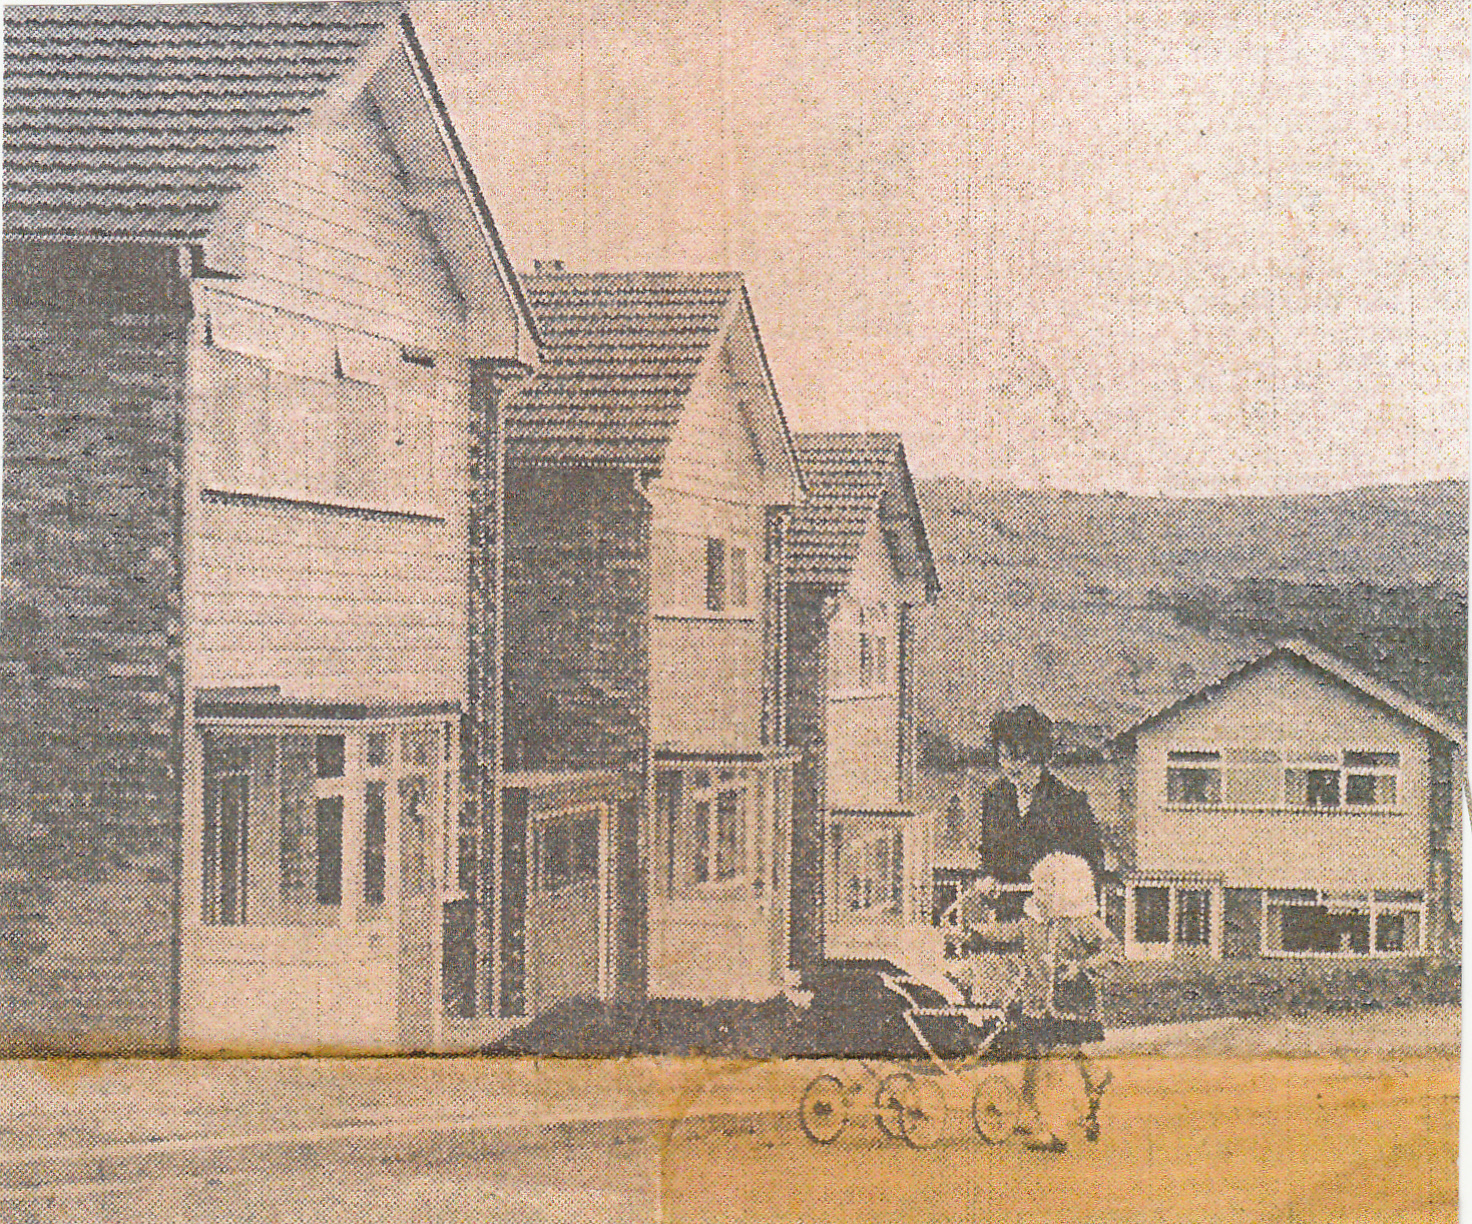
1970’s View of Durham Road. Modern Housing between Ribchester Road and Knowsley Road
Another feature of the area since 1935 has been the greatly increased and improved leisure facilities available especially at Salesbury Memorial Hall which is now surrounded by football pitches, for junior football, tennis courts, Salesbury Bowling Club with its own green and club house which supports teams in a variety of local leagues. The Memorial Hall itself has been adopted to offer a wide range of activities to meet the local needs including keep fit classes. On the outer edge of the common a cricket ground has been developed with facilities which have encouraged cricket development especially at youth level so that the club can put out a wide range of teams playing in very scenic surroundings overlooking the Ribble Valley. Salesbury Common itself which is still protected has been upgraded from its wetland days and is maintained with its vegetation protected and is well used by walkers and children playing games. Another modern feature of the area was the development by Lancashire County Council of sheltered housing for older citizens at Showley court with a central apartment block surrounded by sheltered bungalows.Alongside this has developed a private housing development of detached houses at Showley Court to infill the remaining area with separate access.
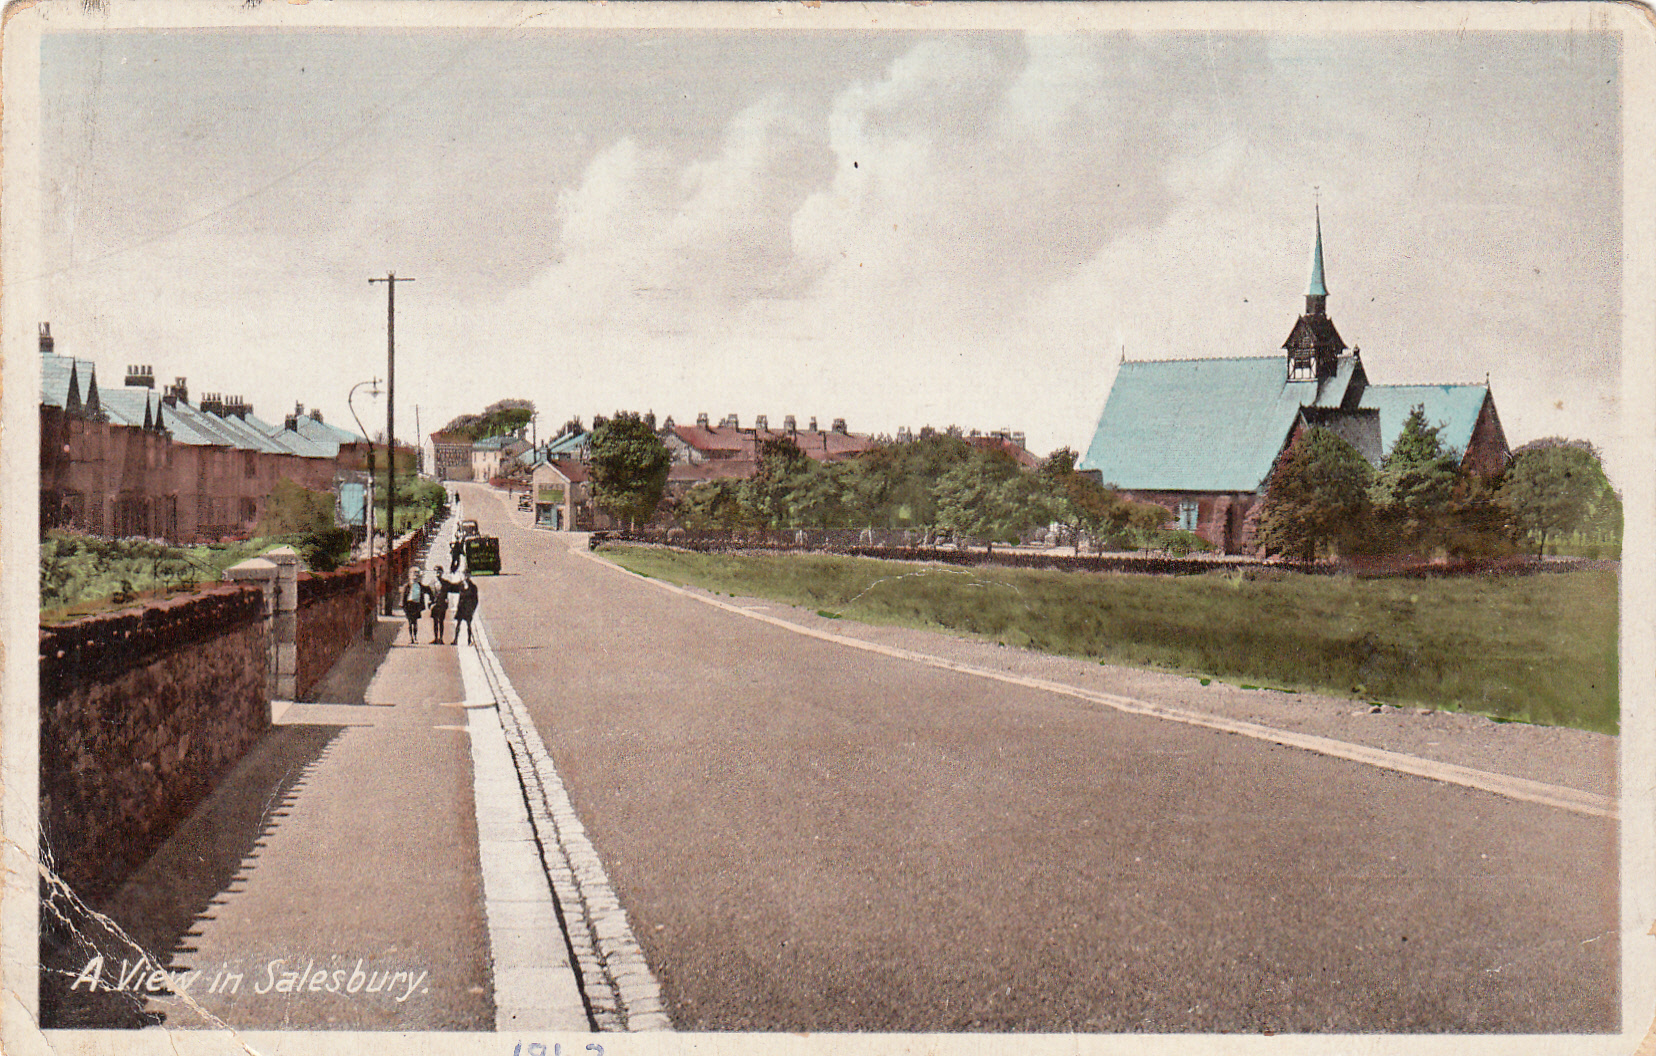
More Modern View of Ribchester Road with Semi-Detached Houses Opposite the Common
Other large modern detached houses and conversions have been created further down Vicarage Lane and many original farm houses and outbuildings in the Salesbury area have been converted into private homes eg. Low Farm, Harwood Fold and Clayton Hey Fold. As the new housing areas have grown they have created many roads, avenues and closes to provide access to motorised transport and all main roads are now tarmac surfaced. Today in 2016 Salesbury is a very popular and vibrant area in which to live illustrated by the increased school population reflecting the demand to live in this community which no doubt will increase the pressure to further develop the remaining green areas that become available.