
 Loading more
Architectural Flourishes
St. John's Church | Blackburn Technical School | Pleasington Priory
Bradshaw Brook Viaduct | Livesey Aqueduct | Eanam Wharf | Sough Tunnel Darwen
Boer War Memorial, Belgrave Square | Bold Venture Park Darwen | Belgrave Square Darwen
Old Police Station and Court House
Date listed: 12th April 1995
Date of last amendment: 12th April 1995
SD 6828 SW
Police Station and Court House. 1912, by Briggs, Wolstenholme and Thornley. Sandstone ashlar, slate roofs. Large rectangular plan on corner site at junction with Duke Street, with Police Station to rear and beneath Court House, and a screen wall at the south end linked to King George's Hall. Classical style. Central block 3 storeys, side range 2 storeys with attics, all over rustic basement storey, 1:3:1:5:1:3:1 bays, symmetrical except for fenestration of side wings and additional screen wall to left; with channelled rustication to basement storey. In the 7-bay centre block the outer bays containing the main entrances break forward slightly and have chanelled rustication to full height, while the 5-bay centre has a giant colonnade of engaged Ionic columns, an entablature with plain frieze and prominent mutuled cornice carried round the whole, with a banded parapet to the centre and emblematic seated figures over the outer bays. Each outer bay has a giant round-headed archway with splayed reveal and run-out voussoirs containing a distyle Tuscan porch with moulded cornice; a tall window with metal balcony and pedimented architrave, and a bulls-eye window with enriched surround including a scrolled keyblock. The 5 centre bays have square windows in the rustic, corniced windows to the two main floors and square windows above these (all apparently with altered glazing). The lower side ranges have banded pilasters to the corner bays, each has a round-headed doorway, window architraves with aprons and key-blocks (the fenestration of the range to the left less regular than that to the right), a niche at 1st floor of the corner bay, dentilled cornice carried round, and a panelled parapet (higher over the corners). Full-height screen wall to the left in similar style, with round-headed archway. Large 2-storey range to rear, with it-window frontage to Duke Street in similar but compatible style. INTERIOR: axial public corridor with marble-faced pilasters, egg-and-dart cornices, barrel-vaulted ceiling with 4 circular skylights; vestibule to Court No. 1 and Court No. 2 off rear of centre of this; both these courts retaining all original panelled oak furnishings and fittings including balcony (Court No. 1 also has curved former Grand Jury balcony in side wall), coved sky-lighted ceilings, stained glass windows (including one lettered Mercy facing Bench and another lettered Justice facing prisoners dock); both prisoners' docks have staircases down to police station beneath, and that in Court No. 2 has remains of original speaking tube for policeman in attendance. Courts 3 and 4 on upper floors to rear.
© BwD - terms and conditions
Date of last amendment: 28th November 1951
© BwD - terms and conditions
Grade II
Date of last amendment: 5th March 1984
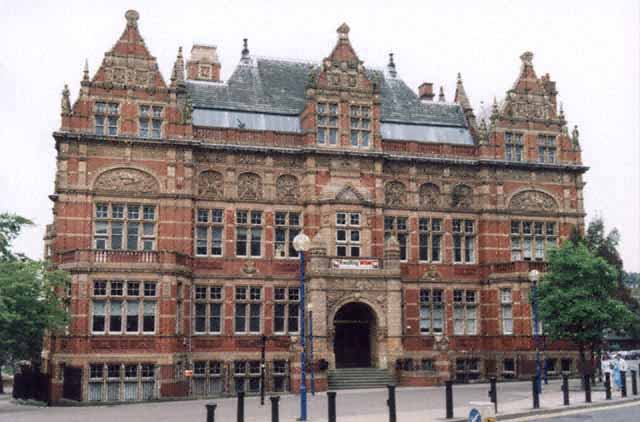
Terracotta College. Begun 1888. Smith, Woodhouse and Wiloughby. Brick with yellow terracotta decoration.Slate Roof. Two storeys, basement and attic. Northern Renaissance style. 5 wide bays, 1, 3 and 9 projecting united ornamental gables. 2 and 4 have 3 windows each. Central projecting porch with round arched entrance and angle turrets with balcony above. Projecting canted bays to side bays with balustraded balconies. Band of arcading above 1st floor cornice with terracotta ornament. Balustraded parapet.
© Andy Kirman - terms and conditions
© BwD - terms and conditions
Date of last amendment: 24th November 1966
Date of last amendment : 27 SEP 1984
Railway viaduct carrying the Blackburn, Darwen and Bolton Railway over Bradshaw Brook, 1847-8: Resident Engineer, Terence Flanagan. Sandstone and brick. Slightly curved, 120 feet high: stone piers supporting 9 semi-circular arches of 50 foot span, which have red brick soffits and sandstone facing.
Date of last amendment : 27 SEP 1984
Aqueduct carrying Leeds-Liverpool Canal over Roddlesworth Water, 1810-16, Superintendent Engineer Joseph Priestley. Canal is carried on long embankment pierced by an egg-shaped culvert with stone faced abutments, which is the listed item. Rusticated rock-faced sandstone. Walls curve inwards to give semicircular plan, are strongly battered and rise in a continuous curve over the mouth of the culvert; low piers at the outer ends, radiating masonry with a keystone over the arch flanked by buttressing piers and crossed at the top by a projecting band. Some decoration visible: band stones have punched faces, and those parts of the buttresses not concealed by moss appear to have simple vermiculated patterns. Item crosses boundary with Withnell CP in Chorley District.
Grade II
Date of last amendment : 19 APR 1974
Long row of stone buildings with old flag roof, all adjoining. Small-paned windows hoists, large gabled awning on iron stanchions over ground floor. Stone loading platform in landward side, and stone wharf on canal side. B warehouse has a segment arched entrance, and 2 3-light stone-mullioned windows on each floor. British Waterways Office, No 50 (Canal House), Bank Cottage, warehouses and capstan form a good group of canal architecture.
Iron Structure: Eanam Wharf
Probably circa 1800. A capstan? Large cylindrical iron column, tapering upwards, and mounted on 2 very large hexagonal steps. British Waterways Office, No 50 (Canal House), Bank Cottage, warehouses and capstan form a good group of canal architecture.
Date of last amendment : 27 SEP 1984
SD 72 SW
SD 707 208
Boer War Memorial, Belgrave Square
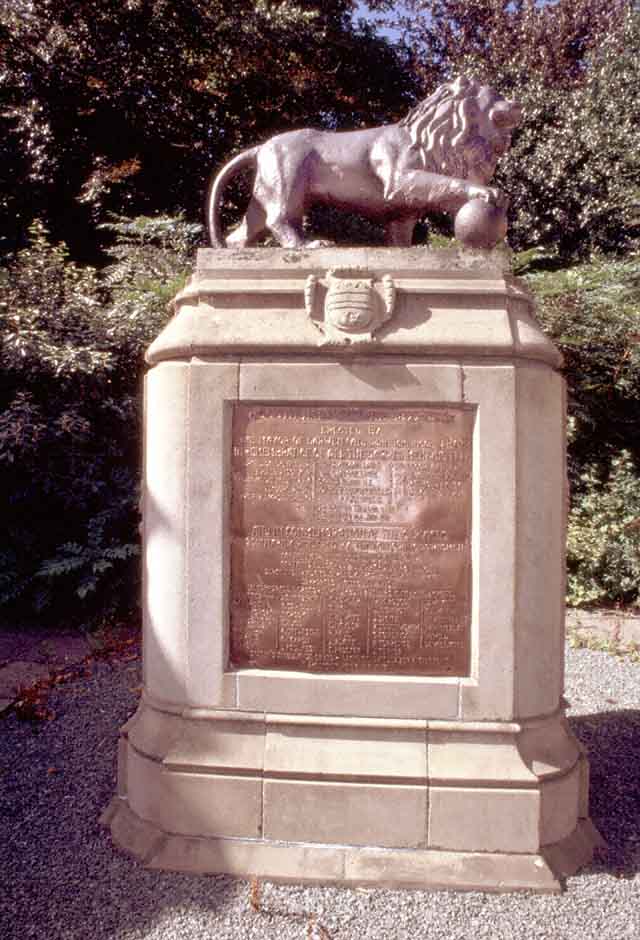
© Graham Dean - terms and conditions
Date of last amendment : 27 SEP 1984
Memorial to South African War 1899-19O2. Ashlar with bronze plaque and sculpture. Elongated pedestal with moulded plinth, rounded corners, tapered moulding at the top, upon which stands a roaring lion with one paw resting on a ball. Lettering on plaque states that memorial was erected by the Mayor "in remembrance of all the Darwen men who fell", listing 14 names, with the appendix "Theirs not to reason why Theirs but to do and die"; and "in commemoration of the services voluntarily rendered by the following towns men", listing 50 names with the appendix "Honour the Brave". Memorial is enclosed by curved and ramped iron railings between 4 carved stone piers in a low curved wall.
Date of last amendment : 27 SEP 1984
War Memorial, c.1920. Ashlar with bronze panels and statue. Raised on 3 steps, with a square base and plinth, a tall square pier with moulded foot and cap, surmounted by a moulded tapering circular pedestal bearing a large bronze statue of a running angel with wings aloft. Front face of pillar lettered "... to the honour of over 1200 citizens of this town who gave their lives in the Great War 1914 - 1918. And those who died in the war of 1939 - 1945"; other three sides have inlaid bronze relief panels depicting a soldier; a sailor, and a nurse, the plinth beneath these lettered respectively HONOUR, FREEDOM, HUMANITY.
Date of last amendment : 27 SEP 1984
Iron railings to north, west and south sides of square appear contemporary and have knobbed bars with stone piers with moulded cornices at intervals.